
Search results for "Sky ceiling" in Home Design Ideas

 JAUREGUI Architecture Interiors Construction
Study room - huge transitional freestanding desk dark wood floor and brown floor study room idea in Austin with black walls

 SYLVIA BEEZ - M.A.P. INTERIORS
Newly designed kitchen in remodeled open space Ranch House: custom designed cabinetry in two different finishes, Caesar stone countertop with Motivo Lace inlay, stainless steel appliances and farmhouse sink, polished concrete floor, hand fabricated glass backsplash tiles and big island.

 Workshop11
Photos by Shawn Lortie Photography
Inspiration for a mid-sized contemporary master gray tile and porcelain tile porcelain tile and gray floor bathroom remodel in DC Metro with flat-panel cabinets, medium tone wood cabinets, gray walls, an undermount sink and solid surface countertops
Inspiration for a mid-sized contemporary master gray tile and porcelain tile porcelain tile and gray floor bathroom remodel in DC Metro with flat-panel cabinets, medium tone wood cabinets, gray walls, an undermount sink and solid surface countertops
Find the right local pro for your project

 Hansen Architects, P.C.
Atlantic Archives, Richard Leo Johnson
Eclectic girl playroom photo in Jacksonville
Eclectic girl playroom photo in Jacksonville

Example of a transitional light wood floor dedicated laundry room design in Atlanta with shaker cabinets, a stacked washer/dryer and blue cabinets

 Homestead Building Systems, Inc.
Example of a transitional master carpeted and beige floor bedroom design in Richmond with beige walls

 Centre Sky Architecture Ltd
 This unique project has heavy Asian influences due to the owner’s strong connection to Indonesia, along with a Mountain West flare creating a unique and rustic contemporary composition. This mountain contemporary residence is tucked into a mature ponderosa forest in the beautiful high desert of Flagstaff, Arizona. The site was instrumental on the development of our form and structure in early design. The 60 to 100 foot towering ponderosas on the site heavily impacted the location and form of the structure. The Asian influence combined with the vertical forms of the existing ponderosa forest led to the Flagstaff House trending towards a horizontal theme.



 Morgan Mural Studios
Baseball Wall Mural by Morgan Mural Studios
Trendy boy kids' room photo in Los Angeles with multicolored walls
Trendy boy kids' room photo in Los Angeles with multicolored walls

 Michelle Miller Interiors
Photo Credit: jamie d photography
Example of a huge trendy light wood floor great room design in Bridgeport with white walls
Example of a huge trendy light wood floor great room design in Bridgeport with white walls

 Dewson Construction Company
Don Pearse
Large beach style guest light wood floor and brown floor bedroom photo in Wilmington with blue walls and no fireplace
Large beach style guest light wood floor and brown floor bedroom photo in Wilmington with blue walls and no fireplace

 B Fein Interiors LLC
Inspiration for a large timeless medium tone wood floor and brown floor foyer remodel in Other with gray walls and a medium wood front door

 JLF & Associates, Inc.
History, revived. An early 19th century Dutch farmstead, nestled in the hillside of Bucks County, Pennsylvania, offered a storied canvas on which to layer replicated additions and contemporary components. Endowed with an extensive art collection, the house and barn serve as a platform for aesthetic appreciation in all forms.
 Chelsea Kasch
Nick Bayless

Eclectic enclosed carpeted home theater photo in Salt Lake City with multicolored walls and a media wall
Eclectic enclosed carpeted home theater photo in Salt Lake City with multicolored walls and a media wall

Sponsored
Columbus, OH

Wannemacher Interiors
Customized Award-Winning Interior Design Solutions in Franklin Cnty OH
 JLF & Associates, Inc.

Living room - rustic light wood floor and gray floor living room idea in Other with gray walls, a two-sided fireplace and a stone fireplace
 Peninsula Custom Homes
Architect: Walker Warner Architects,
Interior Design: Meagan Lontz Sullivan

Open concept kitchen - huge mediterranean u-shaped open concept kitchen idea in San Francisco with raised-panel cabinets, medium tone wood cabinets and paneled appliances
Open concept kitchen - huge mediterranean u-shaped open concept kitchen idea in San Francisco with raised-panel cabinets, medium tone wood cabinets and paneled appliances

 Remax Advantage Plus
Scott Hutchinson & Spacecrafting
Example of a large classic l-shaped dark wood floor open concept kitchen design in Minneapolis with a farmhouse sink, white cabinets, an island, recessed-panel cabinets, white backsplash, paneled appliances and limestone backsplash
Example of a large classic l-shaped dark wood floor open concept kitchen design in Minneapolis with a farmhouse sink, white cabinets, an island, recessed-panel cabinets, white backsplash, paneled appliances and limestone backsplash
 Creative Touch Interiors
Julie Soefer
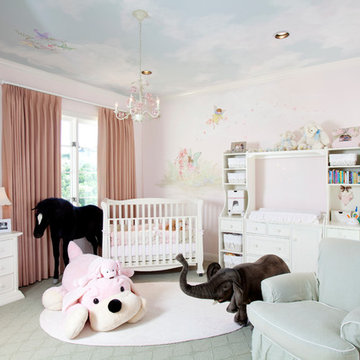
Inspiration for a large timeless girl carpeted and gray floor nursery remodel in Houston with pink walls
Inspiration for a large timeless girl carpeted and gray floor nursery remodel in Houston with pink walls


 Nasrallah Architectural Group, Inc.
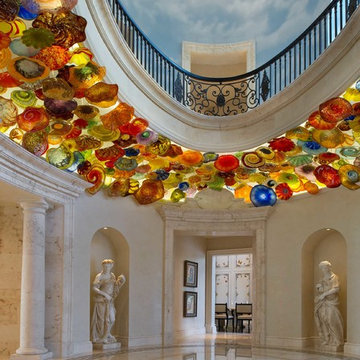
Example of a mid-sized tuscan marble floor foyer design in Orlando with beige walls


 Eclipse Design Studio LLC
Small trendy kids' multicolored tile and mosaic tile mosaic tile floor bathroom photo in Miami with flat-panel cabinets, blue cabinets, a one-piece toilet, multicolored walls, an integrated sink and solid surface countertops
1