
Search results for "Skylight oculus" in Home Design Ideas
 Peter Cadoux Architects, P.C.

Example of a large classic marble floor and brown floor kitchen/dining room combo design in New York with white walls and no fireplace

 Michael G Imber, Architects
Casey Dunn
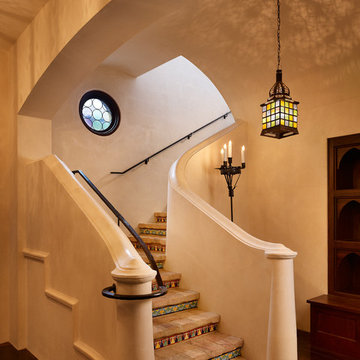
Example of a tuscan l-shaped staircase design in Austin with tile risers
Example of a tuscan l-shaped staircase design in Austin with tile risers
Find the right local pro for your project


 Albert, Righter & Tittmann Architects, Inc.
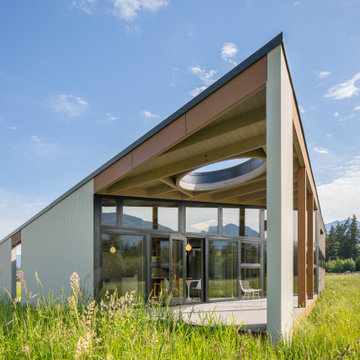
Modern Farmhouse is a contemporary take on a tradition building type, the Connecticut farmhouse. Our clients were interested in a house that fit in with the landscape while providing plenty of daylight with views to the surrounding property. The design uses simple gables arranged in a picturesque manner. It balances clean modern lines, traditional forms, and rustic textures. The new house is bright and light while also feeling personal and unique.
There was interest early on to compress the construction time and to design a building that would not take a lot of energy to run. To achieve these goals, the design of the main house used modular construction and a high performance envelope. To articulate the surfaces of the spaces, the owner assembled a group of designers and artisans. Natural textures and tones were layered over the volumes to give a sense of place and time. The modular units of the house are produced by Huntington Homes in East Montpelier, Vermont.
In addition to the main house, there is a pool house that sits symmetrically on the main axis of a long swimming pool. A glass enclosed living room fits between two concrete volumes that house a bathroom and storage spaces. An outdoor shower faces south, with an oculus that lets light in when the door is closed. The simple forms of the pool house sit below a green roof, which protects the glassy room from the summer sun and integrates the building into the hilly landscape.



Sponsored
Columbus, OH

Hope Restoration & General Contracting
Columbus Design-Build, Kitchen & Bath Remodeling, Historic Renovations





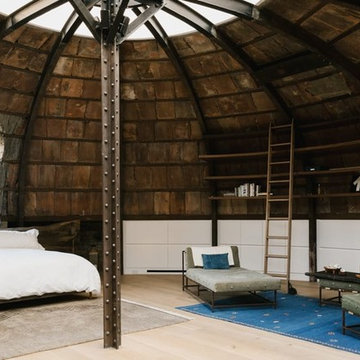
 Raad Studio
Large trendy master light wood floor and beige floor bedroom photo in New York with brown walls and no fireplace

Sponsored
Westerville, OH

Inspired Closets Columbus
Innovative & Creative Custom Closet Designer Servicing Franklin County
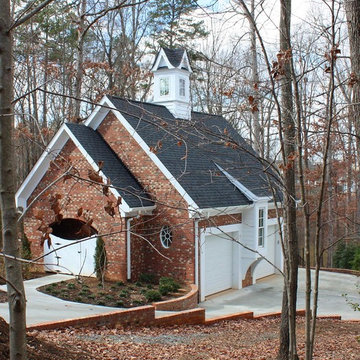
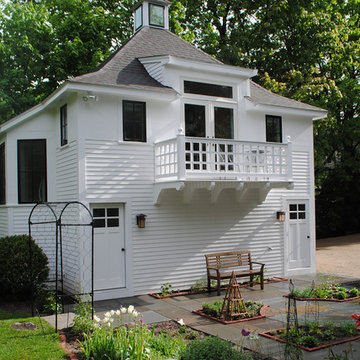
 Will Gerstmyer Architects
Will Gerstmyer
Inspiration for a transitional exterior home remodel in Boston
Inspiration for a transitional exterior home remodel in Boston
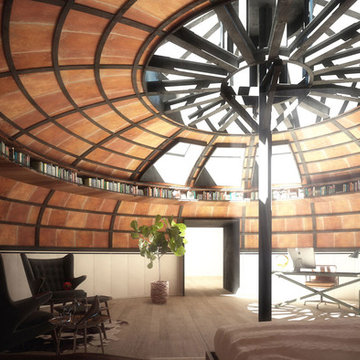 Raad Studio
circular room, round bedroom, skylight, steel column, loft conversion, radio room, circular bookshelf, huge bedroom, trestle desk,
Inspiration for a huge contemporary master light wood floor and beige floor bedroom remodel in New York with brown walls and no fireplace
Inspiration for a huge contemporary master light wood floor and beige floor bedroom remodel in New York with brown walls and no fireplace


 Architecture JHK, Inc.
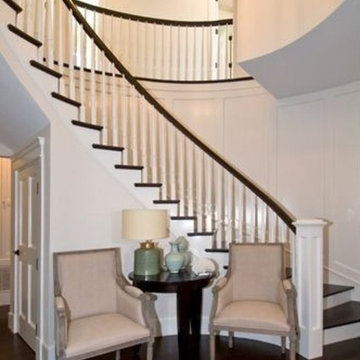
Staircase - large traditional wooden curved wood railing staircase idea in Los Angeles with wooden risers
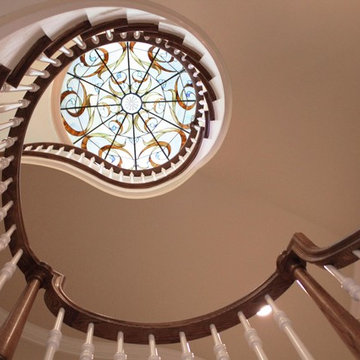
 Oculus Architecture and Design
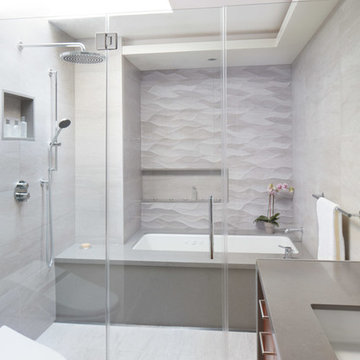
Vanity cabinet is separated from the wet room by a glass wall. A skylight over the shower fills the space with natural light.
Inspiration for a bathroom remodel in San Francisco
Inspiration for a bathroom remodel in San Francisco
1