
Search results for "Slat shelf" in Home Design Ideas

 Don Tankersley & Co.
Inspiration for a 1960s open concept medium tone wood floor and brown floor living room remodel in Portland with white walls, a standard fireplace and a wall-mounted tv
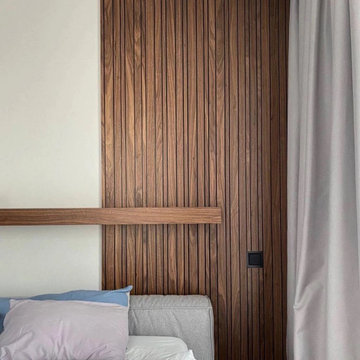
 Element Decor
Custom walnut slat wall with a floating shelf fabricated for a Los Angeles residence. The shelf is supported by concealed steel built into the wall structure before the slats were installed, leaving no visible brackets and maintaining a clean continuous rhythm across the feature wall.
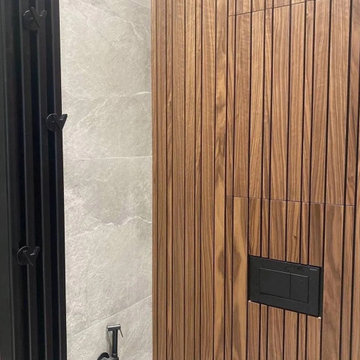 Element Decor
Custom walnut slat wall with a floating shelf fabricated for a Los Angeles residence. The shelf is supported by concealed steel built into the wall structure before the slats were installed, leaving no visible brackets and maintaining a clean continuous rhythm across the feature wall.
Find the right local pro for your project
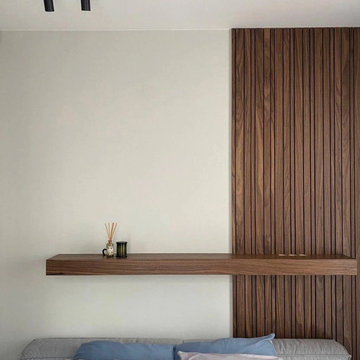 Element Decor
Custom walnut slat wall with a floating shelf fabricated for a Los Angeles residence. The shelf is supported by concealed steel built into the wall structure before the slats were installed, leaving no visible brackets and maintaining a clean continuous rhythm across the feature wall.
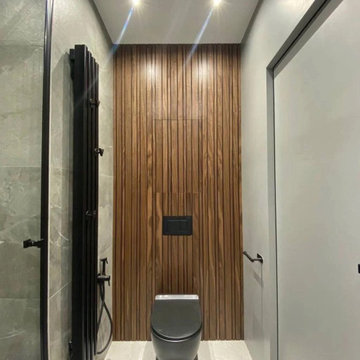 Element Decor
Custom walnut slat wall with a floating shelf fabricated for a Los Angeles residence. The shelf is supported by concealed steel built into the wall structure before the slats were installed, leaving no visible brackets and maintaining a clean continuous rhythm across the feature wall.



 Texas Construction Company
Photo by Ryann Ford
Staircase - scandinavian wooden l-shaped staircase idea in Austin with wooden risers
Staircase - scandinavian wooden l-shaped staircase idea in Austin with wooden risers

Sponsored
Sunbury, OH

J.Holderby - Renovations
Franklin County's Leading General Contractors - 2X Best of Houzz!
 VG Studio
Design and Fabrication VG Studio llc
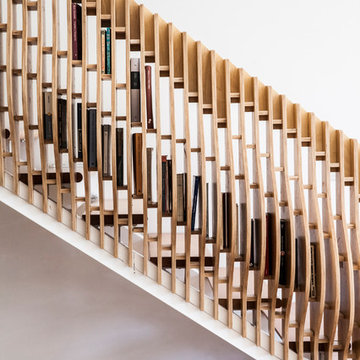
Large trendy loft-style and wooden straight beige floor, open and wood railing staircase photo in Houston with white walls
Large trendy loft-style and wooden straight beige floor, open and wood railing staircase photo in Houston with white walls
 B Interior
Federica Carlet

Example of a mid-sized trendy master light wood floor and beige floor bedroom design in New York with black walls
Example of a mid-sized trendy master light wood floor and beige floor bedroom design in New York with black walls

 Hills & Grant
Photo: Lisa Petrole
Huge trendy porcelain tile and gray floor front door photo in San Francisco with a medium wood front door and white walls
Huge trendy porcelain tile and gray floor front door photo in San Francisco with a medium wood front door and white walls


 Scot Eckley, Inc.
John Granen
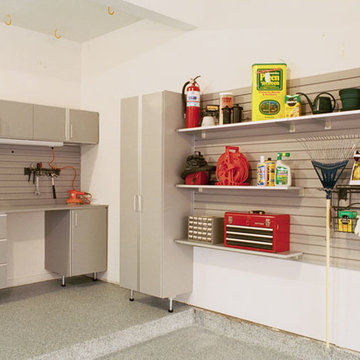
Inspiration for a contemporary backyard deck container garden remodel in Seattle with no cover
Inspiration for a contemporary backyard deck container garden remodel in Seattle with no cover
 Savvy Interiors

Inspiration for a mid-sized modern master blue tile, white tile and cement tile gray floor freestanding bathtub remodel in San Diego with flat-panel cabinets, medium tone wood cabinets, white walls and an undermount sink

Sponsored
Sunbury, OH
J.Holderby - Renovations
Franklin County's Leading General Contractors - 2X Best of Houzz!

 Hsu McCullough
Kitchen looking towards Dining Room and Living Room beyond. Photo by Clark Dugger
Small trendy galley medium tone wood floor and brown floor eat-in kitchen photo in Los Angeles with an undermount sink, flat-panel cabinets, dark wood cabinets, wood countertops, paneled appliances, brown backsplash, wood backsplash and no island
Small trendy galley medium tone wood floor and brown floor eat-in kitchen photo in Los Angeles with an undermount sink, flat-panel cabinets, dark wood cabinets, wood countertops, paneled appliances, brown backsplash, wood backsplash and no island

 Brown Design Group
Matt Wier
Example of a bedroom trendy girl medium tone wood floor and gray floor kids' bedroom design in Los Angeles with white walls
Example of a bedroom trendy girl medium tone wood floor and gray floor kids' bedroom design in Los Angeles with white walls

 Cuppett Kilpatrick Architecture + Interior Design
White Oak screen and planks for doors. photo by Whit Preston
1960s concrete floor foyer photo in Austin with white walls, a medium wood front door and a pergola
1960s concrete floor foyer photo in Austin with white walls, a medium wood front door and a pergola

Sponsored
Columbus, OH

Hope Restoration & General Contracting
Columbus Design-Build, Kitchen & Bath Remodeling, Historic Renovations

 Gonyea Custom Homes
Built in dark wood bench with integrated boot storage. Large format stone-effect floor tile. Photography by Spacecrafting.
Large elegant ceramic tile mudroom photo in Minneapolis with gray walls and a white front door
Large elegant ceramic tile mudroom photo in Minneapolis with gray walls and a white front door



 Rebekah Nicole Interiors
Walk-in shower with pebble floor tiles, square ceramic tiles, and maple wood look slat tile. This bathroom features luxurious brass Kohler plumbing fixtures, a shower niche, and a corner foot ledge.
1