
Search results for "Slit window" in Home Design Ideas
 VELUX
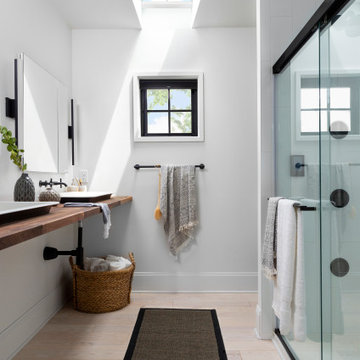
VELUXA VELUX skylight with bright blue shades fills this small bathroom with natural light and fresh air, keeping the space clean and dry while also bringing out the best in the dark color scheme.

 Choate + Hertlein Architects
The window walls are comprised of integral steel structure and steel window units containing hurricane glass. The horizontal mullion, which encircles the public spaces like a belt, is clad in cedar.
Phillip Spears Photographer


Find the right local pro for your project
 The Pratley Company, LLC
Photography by Stacy Bass. www.stacybassphotography.com
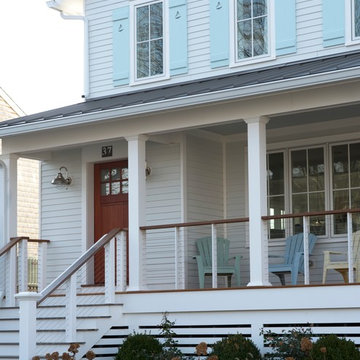
Mid-sized country white two-story wood exterior home idea in New York with a metal roof
Mid-sized country white two-story wood exterior home idea in New York with a metal roof

 alairhomesdecatur
Designed & Built by Renewal Design-Build. RenewalDesignBuild.com
Photography by: Jeff Herr Photography
Mid-century modern beige mixed siding exterior home photo in Atlanta
Mid-century modern beige mixed siding exterior home photo in Atlanta

 Wiedemann Architects LLC
Photography: Anice Hoachlander, Hoachlander Davis Photography.
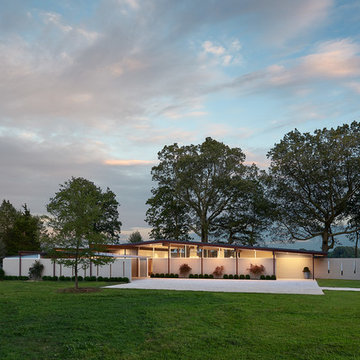
Large mid-century modern beige one-story brick exterior home photo in DC Metro
Large mid-century modern beige one-story brick exterior home photo in DC Metro

Sponsored
Sunbury, OH

J.Holderby - Renovations
Franklin County's Leading General Contractors - 2X Best of Houzz!



 Tate Studio Architects
Master Bedroom with a large window with expansive panoramic window to "live in the view" of the distant mountains and city lights. Builder - Build Inc, Interior Design - Tate Studio Architects, Photography - Thompson Photographic.

 Heller & Associates
Example of a mid-sized transitional built-in desk dark wood floor and brown floor study room design in Detroit with white walls

 Prentiss Balance Wickline Architects
ye-h photography
Inspiration for a mid-sized contemporary wooden u-shaped staircase remodel in Seattle with wooden risers
Inspiration for a mid-sized contemporary wooden u-shaped staircase remodel in Seattle with wooden risers

 IS Architecture
The kitchen, breakfast room and family room are all open to one another. The kitchen has a large twelve foot island topped with Calacatta marble and features a roll-out kneading table, and room to seat the whole family. The sunlight breakfast room opens onto the patio which has a built-in barbeque, and both bar top seating and a built in bench for outdoor dining. The large family room features a cozy fireplace, TV media, and a large built-in bookcase. The adjoining craft room is separated by a set of pocket french doors; where the kids can be visible from the family room as they do their homework.

Sponsored
Sunbury, OH
J.Holderby - Renovations
Franklin County's Leading General Contractors - 2X Best of Houzz!
 Lucy Call
Photo: Lucy Call © 2013 Houzz
Design: Imbue Design and Sausage Space
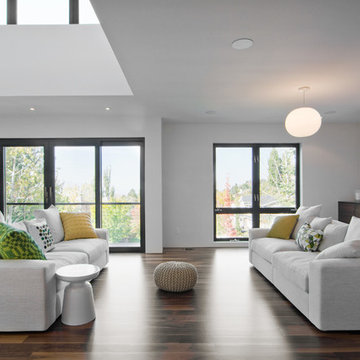
Living room - modern open concept living room idea in Salt Lake City with white walls
Living room - modern open concept living room idea in Salt Lake City with white walls
 Reliance Design Build

Large minimalist light wood floor entryway photo in Columbus with a dark wood front door and beige walls
 Modern Fabrication
Ken Spurgin


Inspiration for a mid-sized contemporary concrete floor entryway remodel in Salt Lake City with white walls and a medium wood front door
Inspiration for a mid-sized contemporary concrete floor entryway remodel in Salt Lake City with white walls and a medium wood front door


 Kim Gatto Interior Design
vivienne tyler photography

Patio kitchen - coastal patio kitchen idea in San Diego
Patio kitchen - coastal patio kitchen idea in San Diego

 Detailed Designs By Denise

Example of a mid-sized transitional concrete floor and gray floor multiuse home gym design in St Louis with gray walls
1