
Search results for "Sloped coffered ceiling" in Home Design Ideas

 AR Homes - Cincinnati, OH
Asheville 1296 greatroom, kitchen, wine bar
Inspiration for a large transitional open concept dark wood floor family room remodel in Cincinnati with gray walls
Inspiration for a large transitional open concept dark wood floor family room remodel in Cincinnati with gray walls
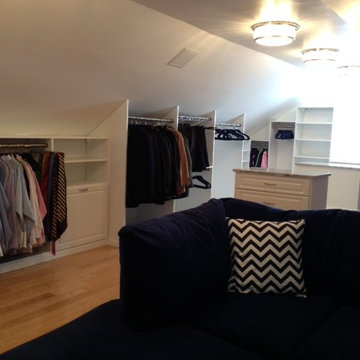
 Sophisticated Storage Solutions Custom Closets
Note the deep partitions to allow for hanging clothing higher than if the hanging was placed where the wall meets the ceiling.
Closet photo in New York
Closet photo in New York
 Ruth Richards, Allied ASID

Casual elegance is achieved in the Dining Room by mixing a light airy palette of neutrals with many new custom furnishings with a hint of European & transitional influence. The high coffered ceilings with a David Iatesta chandelier sets the perfect tone for the furnishings.
Overall effect is a calming balanced lovely room which is framed in a wide door opening.
Photography by Robert Granoff
Find the right local pro for your project
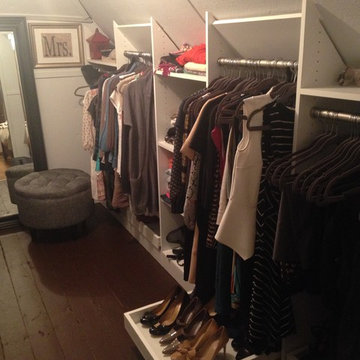 Sophisticated Storage Solutions Custom Closets
This is one of the few cases where pull-out shoe shelves make sense.
Closet - closet idea in New York
Closet - closet idea in New York

 WERK | Building Modern
Carriage House loft bedroom shares space directly with open bathroom with barn door separation from loft kitchen/living space - Interior Architecture: HAUS | Architecture + BRUSFO - Construction Management: WERK | Build - Photo: HAUS | Architecture

 Midwestern Wood Products Co.
This library has a WoodGrid Coffered Deep Coffer ceiling in glazed knotty pine. The grid is 2 inch wide with detail. This design lays out 25 inches on center. Customer supplied photos

 Howell Custom Building Group
The homeowners of this wanted to create an informal year-round residence for their active family that reflected their love of the outdoors and time spent in ski and camping lodges. The result is a luxurious, yet understated, comfortable kitchen/dining area that exudes a feeling of warmth and relaxation. The open floor plan offers views throughout the first floor, while large picture windows integrate the outdoors and fill the space with light. A door to the three-season room offers easy access to an outdoor kitchen and living area. The dark wood floors, cabinets with natural wood grain, leathered stone counters, and coffered ceilings offer the ambiance of a 19th century mountain lodge, yet this is combined with painted wainscoting and woodwork to brighten and modernize the space. A blue center island in the kitchen adds a fun splash of color, while a gas fireplace and lit upper cabinets adds a cozy feeling. A separate butler’s pantry contains additional refrigeration, storage, and a wine cooler. Challenges included integrating the perimeter cabinetry into the crown moldings and coffered ceilings, so the lines of millwork are aligned through multiple living spaces. In particular, there is a structural steel column on the corner of the raised island around which oak millwork was wrapped to match the living room columns. Another challenge was concealing second floor plumbing in the beams of the coffered ceiling.

Sponsored
Columbus, OH

Wannemacher Interiors
Customized Award-Winning Interior Design Solutions in Franklin Cnty OH

 Hammond Design
The family room is the hub of the home with two leather sofas, a fireplace, custom built-in shelves for their books and collected objects, and a wall-hung TV for movie watching. The tracery ceiling and glass chandelier continue the repeating geometric and touch of sparkle seen throughout the house. Photo: Eric Roth

 Historic Flooring LLC
Photos are of one of our customers' finished project. We did over 90 beams for use throughout their home :)
When choosing beams for your project, there are many things to think about. One important consideration is the weight of the beam, especially if you want to affix it to your ceiling. Choosing a solid beam may not be the best choice since some of them can weigh upwards of 1000 lbs. Our craftsmen have several solutions for this common problem.
One such solution is to fabricate a ceiling beam using veneer that is "sliced" from the outside of an existing beam. Our craftsmen then carefully miter the edges and create a lighter weight, 3 sided solution.
Another common method is "hogging out" the beam. We hollow out the beam leaving the original outer character of three sides intact. (Hogging out is a good method to use when one side of the beam is less than attractive.)
Our 3-sided and Hogged out beams are available in Reclaimed or Old Growth woods.
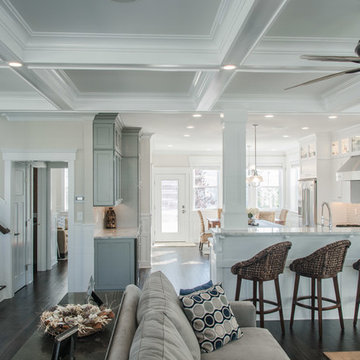
 Oasis Property Group
Benjamin Hale
Example of a transitional open concept dark wood floor living room design in Philadelphia with beige walls
Example of a transitional open concept dark wood floor living room design in Philadelphia with beige walls

 Custom Home Group
Jason Sandy www.AngleEyePhotography.com
Living room - traditional dark wood floor living room idea in Other with beige walls, a standard fireplace and a stone fireplace
Living room - traditional dark wood floor living room idea in Other with beige walls, a standard fireplace and a stone fireplace

 The Interior Edge
This picture is a master bedroom features a silver leaf ceiling, crystal and iron chandelier, and upholstered inset panels.
Bedroom - traditional master bedroom idea in New York
Bedroom - traditional master bedroom idea in New York

 Design Inspirations
This space was originally a living room in a center hall colonial and was transformed into a billiard room so that the space would be functional and beautiful. The family room is next to it for TV viewing and conversation. The wood coffered ceilings add warmth and elegance to the room.


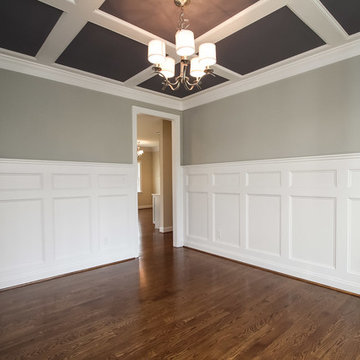


 Norwood Architects
Billiard Room hallway with Luxury style .
Elegant light wood floor and beige floor family room photo in Atlanta with beige walls
Elegant light wood floor and beige floor family room photo in Atlanta with beige walls

 User
UserToday’s Vintage Farmhouse by KCS Estates is the perfect pairing of the elegance of simpler times with the sophistication of today’s design sensibility.
Nestled in Homestead Valley this home, located at 411 Montford Ave Mill Valley CA, is 3,383 square feet with 4 bedrooms and 3.5 bathrooms. And features a great room with vaulted, open truss ceilings, chef’s kitchen, private master suite, office, spacious family room, and lawn area. All designed with a timeless grace that instantly feels like home. A natural oak Dutch door leads to the warm and inviting great room featuring vaulted open truss ceilings flanked by a white-washed grey brick fireplace and chef’s kitchen with an over sized island.
The Farmhouse’s sliding doors lead out to the generously sized upper porch with a steel fire pit ideal for casual outdoor living. And it provides expansive views of the natural beauty surrounding the house. An elegant master suite and private home office complete the main living level.
411 Montford Ave Mill Valley CA
Presented by Melissa Crawford

 Morgan-Keefe Builders, Inc.
This custom home was masterfully designed by Platt Architecture. Reclaimed Wonder is located within the exclusive Wade Hampton Golf Club in Cashiers, North Carolina. Every detail of the residence reflects a discerning attention to craftsmanship, resulting in a home that is both artful and inviting. In the bedroom, a simple yet refined stone fireplace anchors the space, its intimate scale creating a cozy, contemplative retreat. Paired with reclaimed wood beams, carefully selected indigenous stone, and warm amber lighting, the room exudes a sense of understated elegance, seamlessly connecting comfort with the natural beauty of the surrounding mountains.
J,Weiland
Sloped Coffered Ceiling – Search Results in Home Design



 Bartelt. The Remodeling Resource
The sunroom addition extends the entertaining space and allows the homeowners to comfortably use the room year-round. It features a coffered ceiling and a Rumford fireplace composed of repurposed barn beams and fieldstone to tie into the home's exterior. The large windows provide natural light and showcase the pastoral views (note the red barn).
Photo Credit: David Bader
Interior Design Partner: Becky Howley

 Visbeen Architects
Living room - large contemporary open concept light wood floor and exposed beam living room idea in Grand Rapids with white walls, a standard fireplace and a concrete fireplace

 Stephanie Alegre Interiors
Casual yet refined living room with custom built-in, custom bar, coffered ceiling, custom storage, picture lights. Natural elements.
Inspiration for a coastal open concept coffered ceiling and medium tone wood floor living room remodel in New York with white walls
Inspiration for a coastal open concept coffered ceiling and medium tone wood floor living room remodel in New York with white walls
1