
Search results for "Small backyard deck ideas" in Deck
Refine by:
Budget
Sort by:Relevance
1 - 20 of 275 photos
Item 1 of 3

 All Renovation Construction LLC
Example of a small trendy backyard deck design in New York with no cover

 Northwest Home Renovation
Finished Deck using what was there and adding/replacing where needed.
Example of a large beach style backyard deck design in Portland with a pergola
Example of a large beach style backyard deck design in Portland with a pergola


 Leslie Saul & Associates
Lake house Deck with Hot Tub.
Trent Bell Photography, Richardson & Associates Landscape Architects
Example of a large arts and crafts backyard deck design in Portland Maine with no cover
Example of a large arts and crafts backyard deck design in Portland Maine with no cover

 ilumus, llc.
Outdoor living room designed by Sue Oda Landscape Architect.
Photo: ilumus photography & marketing
Model: The Mighty Mighty Mellow, Milo McPhee, Esq.

 Tradewind Construction
Inspiration for a mid-sized craftsman backyard deck remodel in Austin with no cover



 Design MACS

This is shed turned living space. The owners wanted to be able to entertain many guests while the inside of their shed was small. We accomplished this by building a big wraparound deck with a TV, sofas, hammock, and bar.
 Ground FX Exterior Designs



Example of a small classic backyard deck design in Philadelphia with a roof extension

 Piperbear Designs
Piperbear Designs helped restore this 1908 Victorian triplex located on the vibrant West Grace St section of Richmond's Fan District
SCOPE OF WORK
- New / upgraded kitchens with new cabinets, new tile, and granite countertops
- New / upgraded bathrooms with new tile and fixtures
- Complete renovation of 2-level exterior rear porch
- Interior painting of all units
- Designer light fixtures and ceiling fans
- Buffed hardwood floors
- New air conditioning systems (3) for high efficiency
- Updated boiler system for higher efficiency and better radiant heat
- Added off street parking space

 PCF Construction Group
Example of a small arts and crafts backyard deck design in Seattle with a pergola
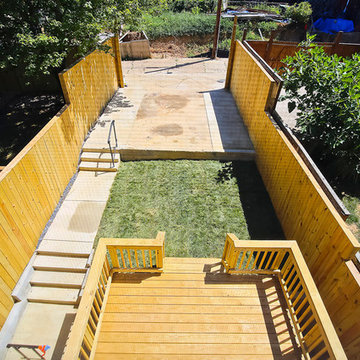



 Dion City Landscapes, Inc

Deck container garden - mid-sized modern backyard deck container garden idea in New York with no cover
 place architecture:design

Clean lines and a refined material palette transformed the Moss Hill House master bath into an open, light-filled space appropriate to its 1960 modern character.
Underlying the design is a thoughtful intent to maximize opportunities within the long narrow footprint. Minimizing project cost and disruption, fixture locations were generally maintained. All interior walls and existing soaking tub were removed, making room for a large walk-in shower. Large planes of glass provide definition and maintain desired openness, allowing daylight from clerestory windows to fill the space.
Light-toned finishes and large format tiles throughout offer an uncluttered vision. Polished marble “circles” provide textural contrast and small-scale detail, while an oak veneered vanity adds additional warmth.
In-floor radiant heat, reclaimed veneer, dimming controls, and ample daylighting are important sustainable features. This renovation converted a well-worn room into one with a modern functionality and a visual timelessness that will take it into the future.
Photographed by: place, inc
 M.B. LIND PAINTING
AFTER

Inspiration for a mid-sized transitional backyard deck remodel in New York with no cover
Inspiration for a mid-sized transitional backyard deck remodel in New York with no cover

 CG&S Design-Build
photography by photography by Andrea Calo
Huge transitional backyard outdoor kitchen deck photo in Austin with a pergola
Huge transitional backyard outdoor kitchen deck photo in Austin with a pergola
1