
Search results for "Small barn" in Home Design Ideas
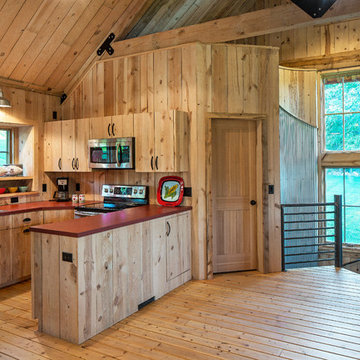
 Sand Creek Post & Beam
Sand Creek Post & Beam traditional wood barn used as a garage with a party loft / guest house. For more photos visit us at www.sandcreekpostandbeam.com or check us out on Facebook at www.facebook.com/SandCreekPostandBeam

Find the right local pro for your project

 LAURA MILLER Interior Design
Laurence Taylor, Taylor Architectural Photography
Bedroom - transitional carpeted bedroom idea in Miami with beige walls
Bedroom - transitional carpeted bedroom idea in Miami with beige walls
 Hurst Homes, LLC.
Inspiration for a mid-sized contemporary master medium tone wood floor and brown floor bedroom remodel in DC Metro with no fireplace and gray walls

 Altura Architects
The lower level of this modern farmhouse features a large game room that connects out to the screen porch, pool terrace and fire pit beyond. One end of the space is a large lounge area for watching TV and the other end has a built-in wet bar and accordion windows that open up to the screen porch. The TV is concealed by barn doors with salvaged barn wood on a shiplap wall.
Photography by Todd Crawford

 Solitude Homes
Mid-sized country light wood floor and beige floor entryway photo in Boise with white walls and a white front door



 Fisher & Paykel
Open concept kitchen - small contemporary single-wall light wood floor and beige floor open concept kitchen idea in Orange County with an undermount sink, flat-panel cabinets, white cabinets, stainless steel appliances, no island and white countertops
 Joan Heaton Architects
Bob Schatz

Mountain style single-wall concrete floor eat-in kitchen photo in Burlington with an undermount sink, shaker cabinets, light wood cabinets, stainless steel appliances and no island
Mountain style single-wall concrete floor eat-in kitchen photo in Burlington with an undermount sink, shaker cabinets, light wood cabinets, stainless steel appliances and no island

 Sand Creek Post & Beam
Sand Creek Post & Beam Traditional Wood Barns and Barn Homes
Learn more & request a free catalog: www.sandcreekpostandbeam.com
Farmhouse shed photo in Other
Farmhouse shed photo in Other



 The Organized Home
Example of a mid-sized country u-shaped gray floor and porcelain tile kitchen pantry design in Chicago with flat-panel cabinets, medium tone wood cabinets, solid surface countertops and no island
 Nathan Varney Photography
©2014 Nathan Varney

Mid-sized farmhouse white two-story wood gable roof photo in Portland Maine
Mid-sized farmhouse white two-story wood gable roof photo in Portland Maine

 M House Development

Beach style u-shaped light wood floor and beige floor kitchen photo in Chicago with a farmhouse sink, shaker cabinets, white cabinets, white backsplash, stainless steel appliances, an island and white countertops

 Sand Creek Post & Beam
Sand Creek Post & Beam Traditional Wood Barns and Barn Homes
Learn more & request a free catalog: www.sandcreekpostandbeam.com

Example of a farmhouse shed design in Other
Example of a farmhouse shed design in Other


 R LUCAS Construction and Design
Before the renovation, the doors to this bathroom opened inward and took up valuable space. R Lucas Construction and Design made the area look and feel larger by using sliding “barn doors" for both the bathroom's and closet's points of entry - adding a unique design element to the space.

 Griffin Designs LLC
Inspired by the homeowner’s love of European travel, the kitchen uses a mix of materials and finishes to create symmetry. Paired marble islands take advantage of the depth of the room.
Photo credit: Peter Rymwid

Sponsored
Sunbury, OH

J.Holderby - Renovations
Franklin County's Leading General Contractors - 2X Best of Houzz!

 MW|Works Architecture+Design
Tim Bies
Example of a trendy bathroom design in Seattle with a vessel sink, flat-panel cabinets and light wood cabinets
Example of a trendy bathroom design in Seattle with a vessel sink, flat-panel cabinets and light wood cabinets

 Tiny Digs
The beach theme continues in the bathroom with a vessel sink that sits atop a glass shelf showing the sea shells and glass underneath. The sliding door is adorned with a mermaid handle. Tongue and groove cedar planks line the ceiling and Winter Wheat Bamboo Flooring is from Lumber Liquidators. And plenty of turquoise accents round out the décor.
Photo credit: Shane McKenzie

 Wood Rehab
John Caswell Photography
Example of a mid-sized farmhouse gender-neutral carpeted walk-in closet design in Denver with flat-panel cabinets
Example of a mid-sized farmhouse gender-neutral carpeted walk-in closet design in Denver with flat-panel cabinets
1