
Search results for "Small corner bar" in Home Bar Photos
Refine by:
Budget
Sort by:Relevance
1 - 20 of 296 photos
Item 1 of 2

 Anastasia Faiella Interior Design
Photography Marija Vidal
Inspiration for a small transitional wet bar remodel in San Francisco with beige cabinets and multicolored backsplash
Inspiration for a small transitional wet bar remodel in San Francisco with beige cabinets and multicolored backsplash

 ML Interior Designs
Example of a transitional single-wall dark wood floor and brown floor home bar design in New York with shaker cabinets, gray cabinets, mirror backsplash and white countertops

 Arteva Homes
Wet bar - traditional l-shaped dark wood floor wet bar idea in Detroit with an undermount sink, recessed-panel cabinets, white cabinets and white backsplash
Find the right local pro for your project

 Moser Architects PLLC
Inspiration for a small transitional single-wall medium tone wood floor and brown floor wet bar remodel in DC Metro with an undermount sink, glass-front cabinets, medium tone wood cabinets, quartz countertops, white backsplash, stone tile backsplash and white countertops

 Timberline Kitchen & Bath , Inc.
Example of a mid-sized transitional l-shaped medium tone wood floor and brown floor wet bar design in Denver with shaker cabinets, white cabinets, quartzite countertops, gray backsplash, marble backsplash and white countertops

 Kristen Panitch Interiors
Tim Street Porter
Inspiration for a coastal single-wall dark wood floor and brown floor wet bar remodel in Los Angeles with light wood cabinets
Inspiration for a coastal single-wall dark wood floor and brown floor wet bar remodel in Los Angeles with light wood cabinets
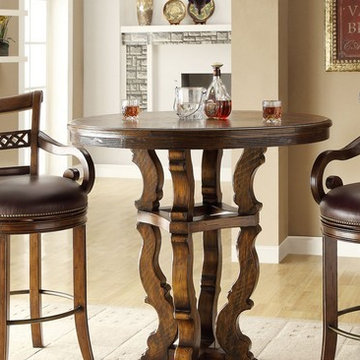
 JWLC Imports
Bar cart - small traditional light wood floor bar cart idea in Los Angeles with dark wood cabinets
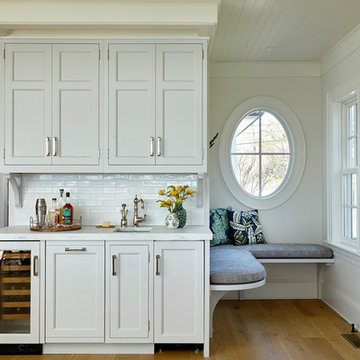
Example of a beach style single-wall light wood floor wet bar design in New York with an undermount sink, recessed-panel cabinets, gray cabinets, white backsplash, subway tile backsplash and white countertops

 Robert Thomas Homes
Arden Model - Tradition Collection
Pricing, floorplans, virtual tours, community information & more at https://www.robertthomashomes.com/

 Havlicek Builders Inc.
Wet bar - large transitional l-shaped vinyl floor and brown floor wet bar idea in Chicago with an undermount sink, shaker cabinets, black cabinets, quartz countertops and beige countertops

 Image Custom Homes Inc.
Laura Knowles- Fresno
Wet bar - mid-sized transitional l-shaped dark wood floor wet bar idea in Other with shaker cabinets, black cabinets and solid surface countertops
Wet bar - mid-sized transitional l-shaped dark wood floor wet bar idea in Other with shaker cabinets, black cabinets and solid surface countertops

 Amazing Spaces
The existing U-shaped kitchen was tucked away in a small corner while the dining table was swimming in a room much too large for its size. The client’s needs and the architecture of the home made it apparent that the perfect design solution for the home was to swap the spaces.
The homeowners entertain frequently and wanted the new layout to accommodate a lot of counter seating, a bar/buffet for serving hors d’oeuvres, an island with prep sink, and all new appliances. They had a strong preference that the hood be a focal point and wanted to go beyond a typical white color scheme even though they wanted white cabinets.
While moving the kitchen to the dining space gave us a generous amount of real estate to work with, two of the exterior walls are occupied with full-height glass creating a challenge how best to fulfill their wish list. We used one available wall for the needed tall appliances, taking advantage of its height to create the hood as a focal point. We opted for both a peninsula and island instead of one large island in order to maximize the seating requirements and create a barrier when entertaining so guests do not flow directly into the work area of the kitchen. This also made it possible to add a second sink as requested. Lastly, the peninsula sets up a well-defined path to the new dining room without feeling like you are walking through the kitchen. We used the remaining fourth wall for the bar/buffet.
Black cabinetry adds strong contrast in several areas of the new kitchen. Wire mesh wall cabinet doors at the bar and gold accents on the hardware, light fixtures, faucets and furniture add further drama to the concept. The focal point is definitely the black hood, looking both dramatic and cohesive at the same time.
 AB Design Elements, LLC
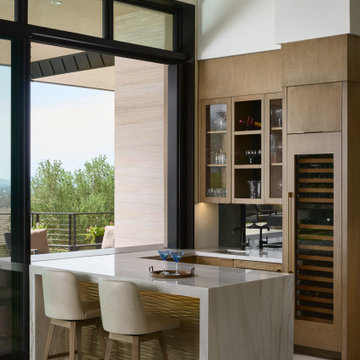
A compact version of the kitchen that sits opposite it, the wet bar packs a lot function into a small corner. The peninsula continues outside for easy entertaining and the windows full recess into the wall for a seamless outdoor bar experience. The same wavy cabinet front material was used in the knee space area of the bar and at the kitchen island and we lit it for a low level ambient glow.
 Remodel Experts, Inc.

Mid-sized transitional l-shaped medium tone wood floor and brown floor wet bar photo in Orange County with an undermount sink, shaker cabinets, white cabinets, granite countertops, white backsplash and beige countertops
 Carolina V. Gentry, RID

This forever home, perfect for entertaining and designed with a place for everything, is a contemporary residence that exudes warmth, functional style, and lifestyle personalization for a family of five. Our busy lawyer couple, with three close-knit children, had recently purchased a home that was modern on the outside, but dated on the inside. They loved the feel, but knew it needed a major overhaul. Being incredibly busy and having never taken on a renovation of this scale, they knew they needed help to make this space their own. Upon a previous client referral, they called on Pulp to make their dreams a reality. Then ensued a down to the studs renovation, moving walls and some stairs, resulting in dramatic results. Beth and Carolina layered in warmth and style throughout, striking a hard-to-achieve balance of livable and contemporary. The result is a well-lived in and stylish home designed for every member of the family, where memories are made daily.
 Supple Homes, Inc

Wet bar - traditional l-shaped dark wood floor wet bar idea in San Francisco with a drop-in sink, white backsplash and subway tile backsplash
 Hado Photo
Photo: Ryan Hicks © 2018 Houzz

Inspiration for an eclectic black floor bar cart remodel in DC Metro
Inspiration for an eclectic black floor bar cart remodel in DC Metro
 Ed Hughey, Architect & Realtor
 http://dennisburnettphotography.com

Home bar - small transitional home bar idea in Austin with open cabinets, marble countertops, white cabinets and mirror backsplash
Home bar - small transitional home bar idea in Austin with open cabinets, marble countertops, white cabinets and mirror backsplash
 Greystone Interiors

Inspiration for a mid-sized transitional single-wall medium tone wood floor home bar remodel in Columbus with shaker cabinets, medium tone wood cabinets, quartz countertops and gray backsplash
 CairnsCraft Design & Remodel
This adorable kitchen in Point Loma, CA is now open to the family room, small in spaces but united with a nature-inspired color palette. The kitchen went through an extensive remodel removing walls, raised ceiling, exposing the beam and a new glass door for the back entry and now this small kitchen feel open and spacious. The cabinetry features shaker elements―clean lines, plain trim, and little ornamentation― great for transitional decor.
Functional fixtures and modern appliances peacefully coexist with the mosaic marble backsplash. Hidden behind the door panels is a 30” Subzero refrigerator/freezer integrated nicely to keep the kitchen plan, clean and understated. The corner sink is recessed back adding a nice detail but even more importantly a more accessible corner access to the kitchen windows.
Accessories and details added to the kitchen cabinets give this chef everything she was looking for with a spice pullout, knife block pullout and rollouts to top off the new cabinets.
When space is tight it is a great option for a small family to open up the walls and add a counter where the family can dine. On the walls, neutral gray painted create a soothing atmosphere.
Adjacent to the kitchen was a cramped room that functioned as a workout room and laundry room. By changing some wall space, closing in a door and removing a closet the new space has great storage and is more open and functional for a quick workout.
In the family room the fireplace was re-tiled with a concrete looking porcelain tile topped off with a rustic beam mantle. Combined with new home furnishings to make the most of a small space this new family room is both functional and a great place for the couple to spend time with each other on a daily basis and to entertain guest and a new space has been created with the feel of a comfortable cozy space for all to enjoy.
Contractor: CairnsCraft Remodeling
Designer: Bonnie Bogley Catlin
Photogtapher: Jon Upson
1