
Search results for "Small corner kitchen" in Kitchen Photos
Refine by:
Budget
Sort by:Relevance
1 - 20 of 6,299 photos
Item 1 of 2

 Designs by Craig Veenker
Example of a large transitional u-shaped medium tone wood floor and brown floor eat-in kitchen design in Salt Lake City with white backsplash, stainless steel appliances, an undermount sink, shaker cabinets, white cabinets, quartz countertops and an island

 Ashley Bell Interiors
Mid-sized transitional u-shaped porcelain tile eat-in kitchen photo in Dallas with flat-panel cabinets, white cabinets, white backsplash, ceramic backsplash, white appliances and a peninsula
 Carol's Interior Fashions
ehlen creative communications

Inspiration for a large timeless u-shaped light wood floor and beige floor eat-in kitchen remodel in Minneapolis with an undermount sink, raised-panel cabinets, light wood cabinets, quartz countertops, multicolored backsplash, mosaic tile backsplash, stainless steel appliances and an island
Inspiration for a large timeless u-shaped light wood floor and beige floor eat-in kitchen remodel in Minneapolis with an undermount sink, raised-panel cabinets, light wood cabinets, quartz countertops, multicolored backsplash, mosaic tile backsplash, stainless steel appliances and an island
Find the right local pro for your project

 Stephanie Kratz Interiors
Example of a trendy galley eat-in kitchen design in Dallas with a farmhouse sink, flat-panel cabinets, medium tone wood cabinets, granite countertops, metallic backsplash, stainless steel appliances and glass tile backsplash
 Regan Wood Photography

Example of a small eclectic pink floor open concept kitchen design in New York with an undermount sink, flat-panel cabinets, white cabinets, black backsplash, stainless steel appliances, no island and black countertops

 Tracey Stephens Design, LLC
The in-law suite kitchen could only be in a small corner of the basement. The kitchen design started with the question: how small can this kitchen be? The compact layout was designed to provide generous counter space, comfortable walking clearances, and abundant storage. The bold colors and fun patterns anchored by the warmth of the dark wood flooring create a happy and invigorating space.
SQUARE FEET: 140
 Susan Rayner Interiors

Small transitional l-shaped light wood floor eat-in kitchen photo in Chicago with a double-bowl sink, raised-panel cabinets, white cabinets, solid surface countertops, multicolored backsplash, stone tile backsplash and stainless steel appliances



 Breeze Giannasio Interiors
Meghan Bob Photography
Kitchen - mid-sized transitional l-shaped light wood floor and beige floor kitchen idea in Los Angeles with a farmhouse sink, shaker cabinets, green cabinets, white backsplash, stainless steel appliances, no island and porcelain backsplash
Kitchen - mid-sized transitional l-shaped light wood floor and beige floor kitchen idea in Los Angeles with a farmhouse sink, shaker cabinets, green cabinets, white backsplash, stainless steel appliances, no island and porcelain backsplash

 Designer's Choice Inc
Mid-sized trendy u-shaped light wood floor and beige floor eat-in kitchen photo in Denver with a farmhouse sink, white cabinets, quartz countertops, gray backsplash, glass tile backsplash, stainless steel appliances, an island and flat-panel cabinets

 Great Neighborhood Homes
Example of a transitional kitchen design in Minneapolis with a farmhouse sink, recessed-panel cabinets, white cabinets, gray backsplash and marble backsplash

 Allen+Killcoyne Architects
Open concept kitchen - small scandinavian l-shaped light wood floor and brown floor open concept kitchen idea in New York with open cabinets, stainless steel appliances, an undermount sink, white cabinets, solid surface countertops, white backsplash and no island


 Flavin Architects
This remodel of a mid century gem is located in the town of Lincoln, MA a hot bed of modernist homes inspired by Gropius’ own house built nearby in the 1940’s. By the time the house was built, modernism had evolved from the Gropius era, to incorporate the rural vibe of Lincoln with spectacular exposed wooden beams and deep overhangs.
The design rejects the traditional New England house with its enclosing wall and inward posture. The low pitched roofs, open floor plan, and large windows openings connect the house to nature to make the most of its rural setting.
Photo by: Nat Rea Photography

Sponsored
Columbus, OH

Hope Restoration & General Contracting
Columbus Design-Build, Kitchen & Bath Remodeling, Historic Renovations
 Design Classics
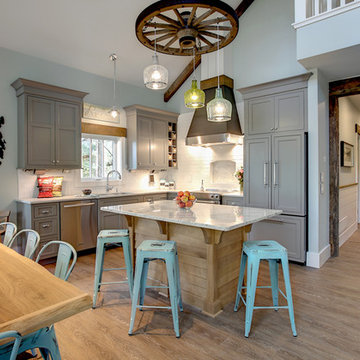
Eat-in kitchen - rustic l-shaped light wood floor and beige floor eat-in kitchen idea in Other with an undermount sink, shaker cabinets, gray cabinets, white backsplash, paneled appliances and an island
 SF Design Build
 http://robjphotos.com/

Eat-in kitchen - mid-sized traditional u-shaped medium tone wood floor eat-in kitchen idea in San Francisco with a single-bowl sink, shaker cabinets, white cabinets, solid surface countertops, beige backsplash, ceramic backsplash, stainless steel appliances, a peninsula and brown countertops
Eat-in kitchen - mid-sized traditional u-shaped medium tone wood floor eat-in kitchen idea in San Francisco with a single-bowl sink, shaker cabinets, white cabinets, solid surface countertops, beige backsplash, ceramic backsplash, stainless steel appliances, a peninsula and brown countertops

 Bauman Custom Woodworking
Inspiration for a transitional u-shaped medium tone wood floor and brown floor enclosed kitchen remodel in Other with an undermount sink, shaker cabinets, turquoise cabinets, gray backsplash, stainless steel appliances, a peninsula, white countertops, quartzite countertops and porcelain backsplash

 Big Chill
A Big Chill Retro refrigerator and dishwasher in mint green add cool color to the space.
Kitchen - small country l-shaped terra-cotta tile and orange floor kitchen idea in Miami with a farmhouse sink, open cabinets, medium tone wood cabinets, wood countertops, white backsplash, colored appliances and an island
Kitchen - small country l-shaped terra-cotta tile and orange floor kitchen idea in Miami with a farmhouse sink, open cabinets, medium tone wood cabinets, wood countertops, white backsplash, colored appliances and an island


 J.Bay Cabinet Company

Small trendy u-shaped open concept kitchen photo in Seattle with an undermount sink, flat-panel cabinets, dark wood cabinets, quartz countertops, beige backsplash, glass tile backsplash, stainless steel appliances and a peninsula

 Lauren Rubin Architecture
Alyssa Kirsten
Open concept kitchen - small contemporary u-shaped light wood floor open concept kitchen idea in New York with an undermount sink, flat-panel cabinets, gray cabinets, quartz countertops, white backsplash, stone tile backsplash, stainless steel appliances and no island
Open concept kitchen - small contemporary u-shaped light wood floor open concept kitchen idea in New York with an undermount sink, flat-panel cabinets, gray cabinets, quartz countertops, white backsplash, stone tile backsplash, stainless steel appliances and no island
 Patrick Ahearn Architect
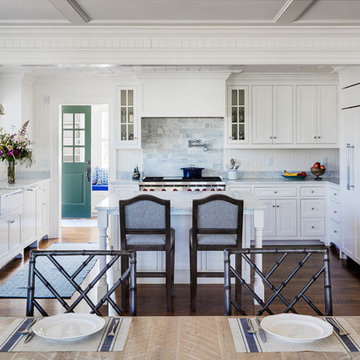
Inspiration for a coastal brown floor and medium tone wood floor eat-in kitchen remodel in Boston with a farmhouse sink, shaker cabinets, white cabinets, multicolored backsplash, stainless steel appliances and an island
1