
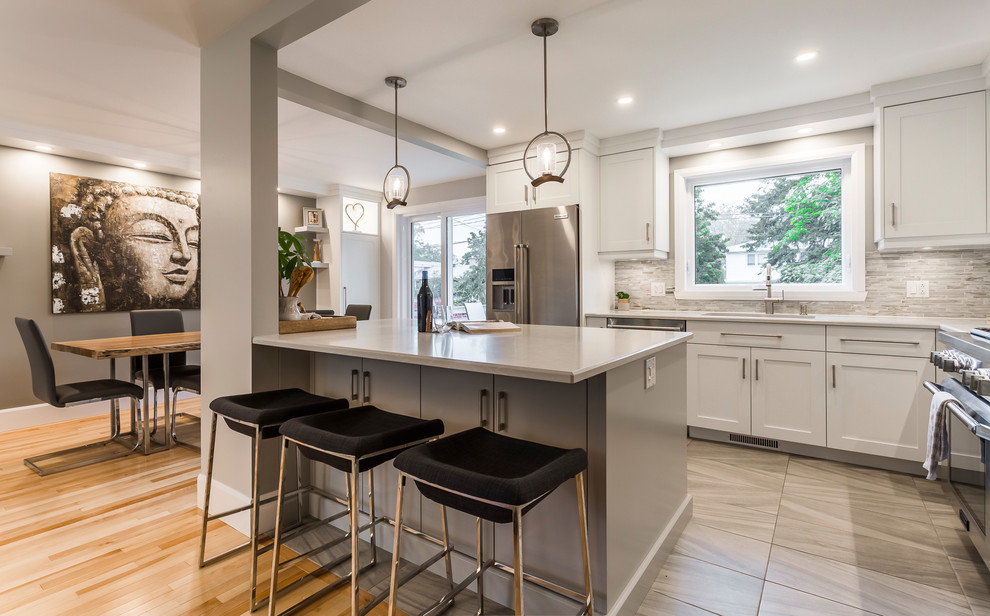

Small kitchen - Big Island
Transitional Kitchen
Designed by : TOC design – Tania Scardellato
Photographer: Guillaume Gorini - Studi Point de Vue
Cabinet Maker : D. C. Fabrication - Dino Cobetto
Counters: Stone Co.
The key to adding a small island or cart is to understand what your needs are and then find a piece that addresses several of them at once. It’s recommended that an island is no less than 40 by 40 inches) for a small kitchen, but if you’re using an elongated table as opposed to a square, you’ll want to go for something no less than 24 inches wide to give yourself enough work space.

Other Photos in Small kitchen - Big Island


island idea