
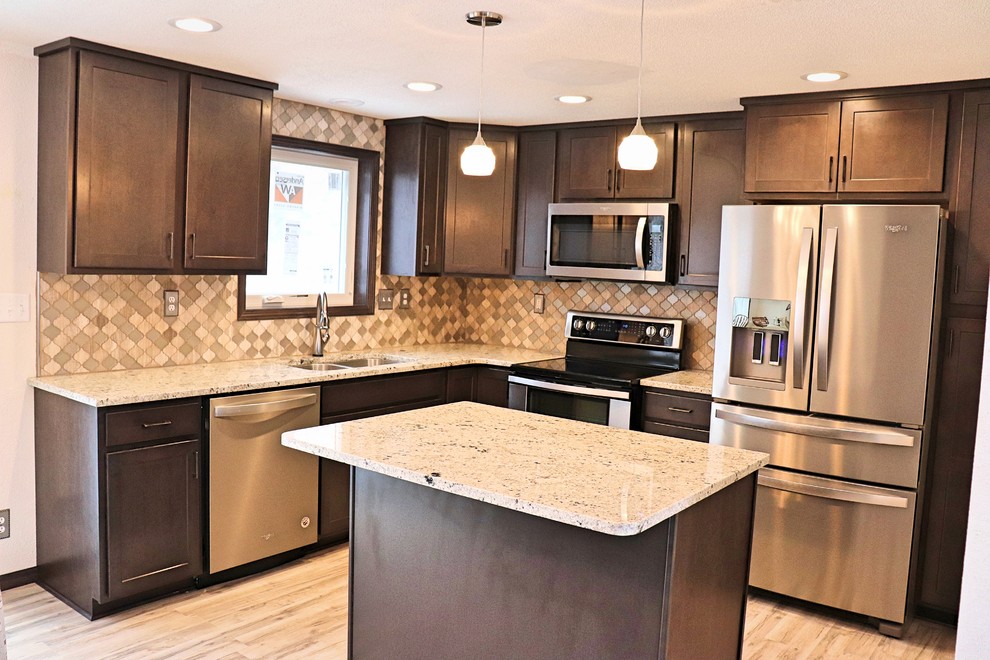

Small Kitchen remodel
Transitional Kitchen, Cedar Rapids
We kept the same basic layout of the kitchen but added a pantry cabinet to the right of the fridge. We added recessed lighting and updated pendants. Added a new backsplash which integrates the colors of the granite countertop and floor. A warm gray laminate floor contrasts the cabinets nicely and we trimmed out the whole room with matching base and casing.

Other Photos in Small Kitchen remodel


Small island