
Search results for "Soapstone table top" in Home Design Ideas

 Karen Richmond, Neil Kelly Company
Here is the built in desk area with open shelves, library drawers and a custom bulletin board to make organization a breeze.
Photo courtesy of Neil Kelly--Aaron Ziltener

 New England Design Elements
seacoast real estate Photography

Transitional medium tone wood floor and brown floor kitchen photo in Manchester with a farmhouse sink, shaker cabinets, white cabinets, white backsplash, subway tile backsplash, stainless steel appliances and an island
Transitional medium tone wood floor and brown floor kitchen photo in Manchester with a farmhouse sink, shaker cabinets, white cabinets, white backsplash, subway tile backsplash, stainless steel appliances and an island
 European Stone Concepts
Inspiration for a mid-sized farmhouse l-shaped dark wood floor eat-in kitchen remodel in Richmond with a farmhouse sink, shaker cabinets, white cabinets, soapstone countertops, white backsplash, ceramic backsplash, stainless steel appliances and an island
Find the right local pro for your project
 Paul N. Brow, Architect, LLC
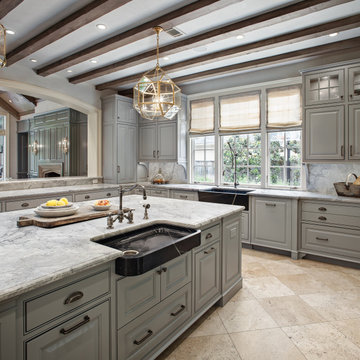
Renovated kitchen with distressed timber beams and plaster walls & ceiling. New windows to motor court. Custom carved soapstone sinks at both the window & the island. Leathered-quartzite countertops & backsplash. All appliances are concealed with wood panels. View to the living room beyond through the kitchen pass-through.
 Wyant Architecture

A rich palette of color and natural materials adds warmth and visual drama to the new kitchen.
Inspiration for a mid-sized transitional single-wall light wood floor eat-in kitchen remodel in Philadelphia with a farmhouse sink, recessed-panel cabinets, green cabinets, soapstone countertops, white backsplash, marble backsplash, stainless steel appliances, an island and black countertops
Inspiration for a mid-sized transitional single-wall light wood floor eat-in kitchen remodel in Philadelphia with a farmhouse sink, recessed-panel cabinets, green cabinets, soapstone countertops, white backsplash, marble backsplash, stainless steel appliances, an island and black countertops


 Peregrine Design Build
Photo by Susan Teare
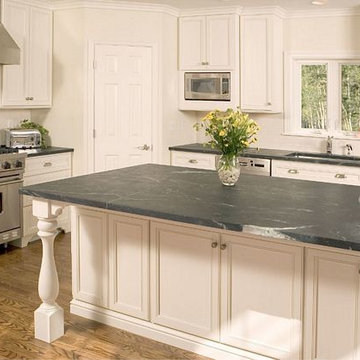
Kitchen - country medium tone wood floor kitchen idea in Burlington with a farmhouse sink, shaker cabinets, white cabinets, white backsplash and subway tile backsplash
Kitchen - country medium tone wood floor kitchen idea in Burlington with a farmhouse sink, shaker cabinets, white cabinets, white backsplash and subway tile backsplash



 Camden Grace LLC
We reconfigured this kitchen - removing a wall - to allow for a large island for entertaining. With two young children, durability was key. We chose Brownstone stools customized with performance fabric on the back to introduce a bit of pattern and wipeable faux leather seats.
The backsplash over range is a single slab of Eureka Danby from Vermont's Dorsett Mountain, which wipes down easily. The Lostine pendants and sconces introduce a smidge of midcentury vibes. The tongue and groove backsplash and soapstone counters provide a quaint farmhouse feel; and we chose the fabric for the roman shade from a Parisian fabric house, Antoinette Poisson, which specializes in 18th century pattern designs, to add a bit of history.
 User

UserOpen kitchen for a busy family of five and one happy balck lab. Custom built inset cabinetry by Jewett Farms + Co. with handpainted perimeter cabinets and gray stained Oak Island.
Reclaimed wood shelves behind glass cabinet doors, custom bronze hood. Soapstone countertops by Jewett Farms + Co. Look over the project photos to check out all the custom details.
Photography by Eric Roth
 User
UserOpen kitchen for a busy family of five. Custom built inset cabinetry by Jewett Farms + Co. with handpainted perimeter cabinets and gray stained Oak Island.
Reclaimed wood shelves behind glass cabinet doors, custom bronze hood. Soapstone countertops by Jewett Farms + Co. Look over the projects to check out all the custom details.
Photography by Eric Roth

 Polycor
Ryan Struck Photography
Urban l-shaped light wood floor kitchen photo in New York with flat-panel cabinets, white cabinets, white backsplash, stainless steel appliances and an island
Urban l-shaped light wood floor kitchen photo in New York with flat-panel cabinets, white cabinets, white backsplash, stainless steel appliances and an island
 M.Teixeira Soapstone
Jim Fredell

Inspiration for a timeless medium tone wood floor kitchen remodel in Other with a farmhouse sink, soapstone countertops, stainless steel appliances, recessed-panel cabinets and green cabinets
Inspiration for a timeless medium tone wood floor kitchen remodel in Other with a farmhouse sink, soapstone countertops, stainless steel appliances, recessed-panel cabinets and green cabinets

 Clark Collins - Collins Design & Development
Photo by Grey Crawford
Example of a small beach style galley dark wood floor kitchen design in Orange County with a single-bowl sink, shaker cabinets, white cabinets, black backsplash and no island
Example of a small beach style galley dark wood floor kitchen design in Orange County with a single-bowl sink, shaker cabinets, white cabinets, black backsplash and no island

Sponsored
Columbus, OH

Hope Restoration & General Contracting
Columbus Design-Build, Kitchen & Bath Remodeling, Historic Renovations
 M.Teixeira Soapstone
Jim Fredell
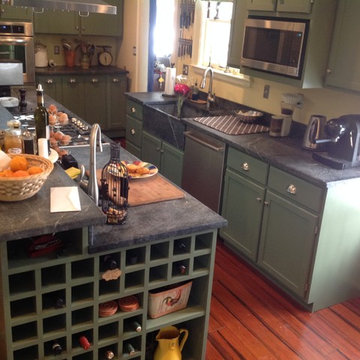
Inspiration for a timeless medium tone wood floor kitchen remodel in Other with a farmhouse sink, soapstone countertops, stainless steel appliances, recessed-panel cabinets and green cabinets
Inspiration for a timeless medium tone wood floor kitchen remodel in Other with a farmhouse sink, soapstone countertops, stainless steel appliances, recessed-panel cabinets and green cabinets

 C&R Remodeling
Homeowner needed more light, more room, more style. We knocked out the wall between kitchen and dining room and replaced old window with a larger one. New stained cabinets, Soapstone countertops, and full-height tile backsplash turned this once inconvenient,d ark kitchen into an inviting and beautiful space.
We relocated the refrigerator and applied cabinet panels. The new duel-fuel range provides the utmost in cooking options. A farm sink brings another appealing design element into the clean-up area.
New lighting plan includes undercabinet lighting, recessed lighting in the dining room, and pendant light fixtures over the island.
New wood flooring was woven in with existing to create a seamless expanse of beautiful hardwood. New wood beams were stained to match the floor bringing even more warmth and charm to this kitchen.
 Cabinets & Designs, Inc.

Example of a large transitional dark wood floor and brown floor kitchen design in Other with a farmhouse sink, recessed-panel cabinets, gray cabinets, soapstone countertops, stainless steel appliances and an island

 Heidi Caillier Design
brass hardware, sage green cabinets, inset hood, old house, soapstone countertops, terra cotta floor tile, tudor house, vintage lighting
Example of a classic l-shaped red floor kitchen design in Seattle with a farmhouse sink, recessed-panel cabinets, green cabinets, black backsplash, an island and black countertops
Example of a classic l-shaped red floor kitchen design in Seattle with a farmhouse sink, recessed-panel cabinets, green cabinets, black backsplash, an island and black countertops

Sponsored
Sunbury, OH

J.Holderby - Renovations
Franklin County's Leading General Contractors - 2X Best of Houzz!
 Polycor
Sultry, waxed Alberene Soapstone slabs from our local Alberene Soapstone quarry in Schuyler, VA make an impact in this design.
Photo: Karen Krum
Kitchen - mid-sized scandinavian galley painted wood floor and white floor kitchen idea in Boise with a farmhouse sink, flat-panel cabinets, gray cabinets, soapstone countertops, black appliances and a peninsula
Kitchen - mid-sized scandinavian galley painted wood floor and white floor kitchen idea in Boise with a farmhouse sink, flat-panel cabinets, gray cabinets, soapstone countertops, black appliances and a peninsula
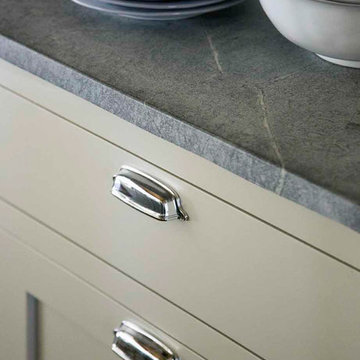 User
UserMatte painted Sea Green cabinetry adds a softness and subtlety to the space. The once oiled, now faded soapstone is the perfect match.
Eric Roth
Inspiration for a small country galley dark wood floor eat-in kitchen remodel in Boston with a farmhouse sink, recessed-panel cabinets, gray cabinets, soapstone countertops, white backsplash, ceramic backsplash, white appliances and an island
Inspiration for a small country galley dark wood floor eat-in kitchen remodel in Boston with a farmhouse sink, recessed-panel cabinets, gray cabinets, soapstone countertops, white backsplash, ceramic backsplash, white appliances and an island

 GMT Home Designs Inc.
We redesigned this 1995 kitchen that had a peninsula with stovetop and hanging overhead cabinets
which kept the kitchen very separate from the living area.
This new kitchen now includes beautiful white cabinets with gorgeous soapstone countertops and backsplash along with a large custom wood island built at “baker’s height” which makes rolling dough and making cookies much easier.
The kitchen now feels fully connected to the family room.
1