
Search results for "Sofa on wheels" in Home Design Ideas

 Flagg Coastal Homes
The second story family room in the Coastal Living 2014 Showhouse. Furniture by Lee Industries and all fabrics by Sunbrella.
Beach style family room photo in San Diego with gray walls
Beach style family room photo in San Diego with gray walls

 Gilbert Design Group
Example of a mid-sized french country brown floor and dark wood floor living room design in Orange County with white walls, a standard fireplace, a stone fireplace and a wall-mounted tv

 Jonathan Ivy Productions
Jonathan Ivy Productions
Inspiration for a mediterranean enclosed carpeted and multicolored floor home theater remodel in Houston with blue walls and a projector screen
Inspiration for a mediterranean enclosed carpeted and multicolored floor home theater remodel in Houston with blue walls and a projector screen
Find the right local pro for your project

 Favreau Design
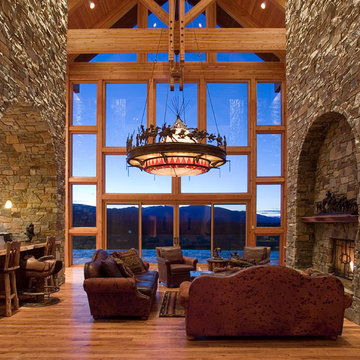
Inspiration for a victorian formal living room remodel in San Francisco with blue walls and a standard fireplace

 EuroLux Furniture
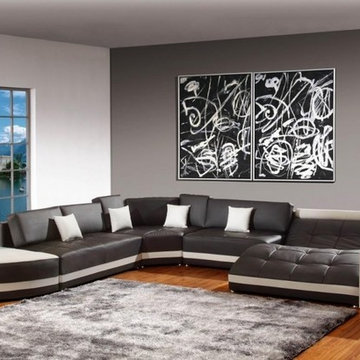
This modern sectional sofa is a contemporary designed sofa that prides itself of stylishness and gracefulness. Functionality is achieved with the 2-level veneer shelf beside the curvy chaise. The other end features a veneer end table with an asymmetrical shape. It includes an irregular tufted leather ottoman with caster wheels. The frame has white accentuation while stainless steel legs support this sectional.
Features:
Modern sectional sofa
Contemporary designed
Stylishness and gracefulness
stainless steel legs
The 2-level veneer shelf beside the curvy chaise
Includes an irregular tufted leather ottoman with caster wheels
Bonded leather/PVC can be upgraded to top grain Italian leather
Dimensions:
BOOKCASE: W83" x D11" x H22"
Chaise: W83" x D55" x H29"
Chair: W39" x D31" x H30"
Corner: W55" x D55" x H30"
3 Seater: W63" x D39" x H30"
 Norton Homes

This classic Americana-inspired home exquisitely incorporates design elements from the early 20th century and combines them with modern amenities and features. This one level living plan features 12’ main floor ceilings with a family room vault and large barn doors over the fireplace mantel.

Sponsored
Columbus, OH

Structural Remodeling
Franklin County's Heavy Timber Specialists | Best of Houzz 2020!
 Allison Ramsey Architects

Inspiration for a country open concept medium tone wood floor and brown floor living room remodel in Atlanta with white walls, a standard fireplace and a brick fireplace
 Cirqua Studio
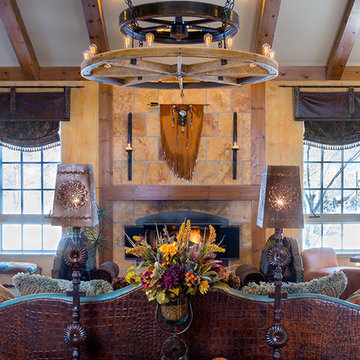
The vaulted space with cypress wood box beams creates a warm backdrop for the light fixture of salvaged foundry molds. Leather seating by Massoud.
Michael A. Foley Photography
 User
UserEmily Redfield

Transitional gender-neutral carpeted and beige floor kids' room photo in Denver with multicolored walls
Transitional gender-neutral carpeted and beige floor kids' room photo in Denver with multicolored walls

 Duke Homes, Inc.
Example of a mid-sized mountain style open concept light wood floor and beige floor family room design in Indianapolis with white walls, a stone fireplace, a wall-mounted tv and a standard fireplace
 User
UserMid-sized country open concept dark wood floor and brown floor living room photo in Chicago with white walls, no fireplace and no tv

 Birdseye Building
Inspiration for a cottage open concept medium tone wood floor and brown floor living room remodel in Burlington with white walls, a standard fireplace, a brick fireplace and a wall-mounted tv

Sponsored
Columbus, OH

Wannemacher Interiors
Customized Award-Winning Interior Design Solutions in Franklin Cnty OH

 Edgewater Design Group
Our clients already had the beautiful lot on Burt Lake, all they needed was the home. We were hired to create an inviting home that had a "craftsman" style of the exterior and a "cottage" style for the interior. They desired to capture a casual, warm, and inviting feeling. The home was to have as much natural light and to take advantage of the amazing lake views. The open concept plan was desired to facilitate lots of family and visitors. The finished design and home is exactly what they hoped for. To quote the owner "Thanks to the expertise and creativity of the design team at Edgewater, we were able to get exactly what we wanted."
-Jacqueline Southby Photography

 HAUS | Architecture For Modern Lifestyles
Grandma's vibrant retro sofas are at home paired with new pallet coffee table on coasters in this cozy, eclectic, light-filled family space - the cat clearly concurs - Interior Architecture: HAUS | Architecture + BRUSFO - Construction Management: WERK | Build - Photo: HAUS | Architecture
 Etelamaki Architecture
Photos: MIkiko Kikuyama

Trendy enclosed light wood floor family room library photo in New York with green walls
Trendy enclosed light wood floor family room library photo in New York with green walls
 Black Door Interiors

Inspiration for a large farmhouse open concept light wood floor and beige floor living room remodel in Boise with gray walls, a standard fireplace, a stone fireplace and no tv


 Fiddlehead Design Group, LLC
Susan Gilmore

Example of a mid-sized eclectic formal and enclosed dark wood floor and brown floor living room design in Minneapolis with blue walls, no fireplace and no tv
Example of a mid-sized eclectic formal and enclosed dark wood floor and brown floor living room design in Minneapolis with blue walls, no fireplace and no tv
 Hills & Grant
Photo: Lisa Petrole

Large trendy enclosed brown floor and medium tone wood floor family room photo in San Francisco
Large trendy enclosed brown floor and medium tone wood floor family room photo in San Francisco

 Centre Sky Architecture Ltd
Example of a large mountain style medium tone wood floor and brown floor great room design in Other with a stone fireplace and a corner fireplace
1