
Search results for "Specimen tree" in Home Design Ideas


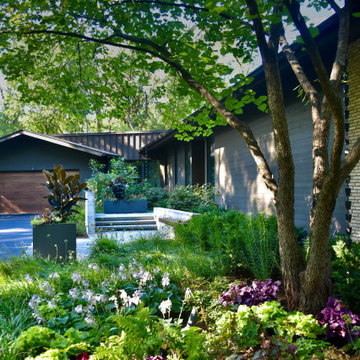
 Hursthouse Landscape - Architect, Build, Maintain
Low-profile landscape plantings under the arching redbud create focus on the front entry while walking through the garden. Rectilinear containers amplify the mid-century modern lines of the home.

 Arielle C. Schechter, AIA
A view from inside the entry courtyard at twilight shows the connection to the outdoors from the main rooms of the residence. On the left, the living room opens up to the water garden, as does the office space across the pond. Duffy Healey, photographer.
Find the right local pro for your project

 Shin-boku Nursery
A small Japanese-style garden adds excitement to this woodsy backyard.
Inspiration for a small asian shade backyard landscaping in Manchester.
Inspiration for a small asian shade backyard landscaping in Manchester.

 Jay Sifford
Acer palmatum (Japanese Maple) 'Peaches and Cream'. Photo by Jay Sifford.
Example of an eclectic home design design in Charlotte
Example of an eclectic home design design in Charlotte
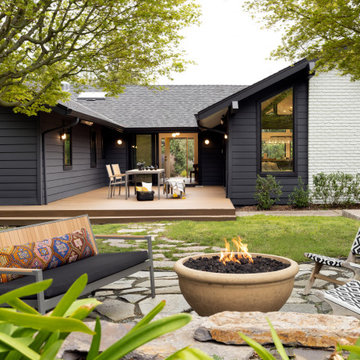


 Giulietti Schouten Weber Architects
Photos By; Nate Grant
Design ideas for a contemporary side yard wood fence landscaping in Portland.
Design ideas for a contemporary side yard wood fence landscaping in Portland.



 Cheri Riley Group - Luxury Real Estate
VSI
The cobblestone driveway was designed and installed by Neel Reid during the period of his ownership of Mimosa Hall.
The 9-acre Mimosa Hall, built circa 1840, is a landmark of neoclassical design with extensive gardens in the vibrant historic district of Roswell, Georgia, 20 miles north of Atlanta. The 6,000-square-foot temple-style home has heart-of-pine floors throughout, a black-and-white marble hall, soaring ceilings, and 10 fireplaces. Famed architect Neel Reid made Mimosa his home in the 1920s, creating a double parlor and designing a long fieldstone driveway and courtyard. The gardens include century-old trees, imposing boxwood hedges, rare specimen trees, stone walls, paths, parterres, a swimming pool, and a 19th Century grist mill refashioned into a barn. In addition, 21 acres of adjoining woods are for sale, one of the few remaining tracts of developable land of its size within walking distance of Roswell’s old town square.





 Burnham Design
Transitional white tile marble floor freestanding bathtub photo in Los Angeles with white cabinets and an undermount sink
 Shin-boku Nursery
FIRST GLIMPSE OF THE GARDEN AS ONE ROUNDS THE CORNER
Inspiration for a mid-sized asian courtyard stone landscaping in Manchester.
Inspiration for a mid-sized asian courtyard stone landscaping in Manchester.
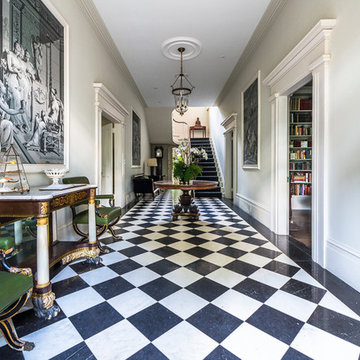 Cheri Riley Group - Luxury Real Estate
VSI
The 9-acre Mimosa Hall, built circa 1840, is a landmark of neoclassical design with extensive gardens in the vibrant historic district of Roswell, Georgia, 20 miles north of Atlanta. The 6,000-square-foot temple-style home has heart-of-pine floors throughout, a black-and-white marble hall, soaring ceilings, and 10 fireplaces. Famed architect Neel Reid made Mimosa his home in the 1920s, creating a double parlor and designing a long fieldstone driveway and courtyard. The gardens include century-old trees, imposing boxwood hedges, rare specimen trees, stone walls, paths, parterres, a swimming pool, and a 19th Century grist mill refashioned into a barn. In addition, 21 acres of adjoining woods are for sale, one of the few remaining tracts of developable land of its size within walking distance of Roswell’s old town square.


 LandFluent Landscape Architecture
Photography: © Stephen Kent Johnson / OTTO
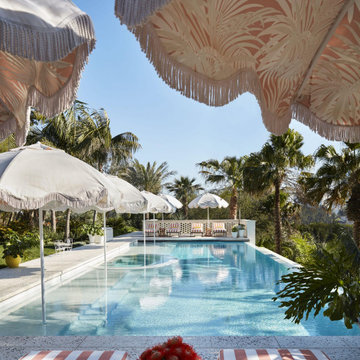
LandFluent was brought onto this remarkable Beverly Hills project by Raymond Jungles, Inc. to provide expert Construction Administration services. Our primary role was to bridge the gap between Raymond Jungles’ design documents and the on-site construction team, ensuring that every detail of the original vision was accurately executed in the built environment.
A significant aspect of our work involved collaborating closely with the construction team on the selection, sourcing, and precise placement of each specimen tree and palm, ensuring their delivery, orientation, and integration seamlessly complemented the overall design. From the early stages of site preparation to the final touches of hardscape detailing and understory planting, we remained deeply engaged, overseeing the process with precision and care.
It was a privilege to work alongside such a talented team, contributing to a project where every element—from the foundational groundwork to the finest landscape details—was thoughtfully realized to create a truly exceptional space.
Scale
1.2 ACRES
Scope
HARDSCAPE + PLANTING DESIGN
Raymond Jungles, Inc. as Design Landscape Architect
LandFluent as local Landscape Architect
Year
2022
Press
Architectural Digest
Architecture
Studio William Hefner
Interior Design
Jamie Bush + Co.
Landscape Architecture (Design)
Raymond Jungles
Landscape Architecture (Local)
LandFluent
General Contractor
MG Partners
Landscape Contractor
Clark & White Landscape
Construction Management
Stonemark Construction Management
Specimen Tree & Palm Suppliers
Bob Everett & Calligari & Associates, LLC

 Tobin Dougherty Architects
This new 6400 s.f. two-story split-level home lifts upward and orients toward unobstructed views of Windy Hill. The deep overhanging flat roof design with a stepped fascia preserves the classic modern lines of the building while incorporating a Zero-Net Energy photovoltaic panel system. From start to finish, the construction is uniformly energy efficient and follows California Build It Green guidelines. Many sustainable finish materials are used on both the interior and exterior, including recycled old growth cedar and pre-fabricated concrete panel siding.
Photo by:
www.bernardandre.com
 Shin-boku Nursery

Lichen-covered boulders and moss add character to a small spot in this backyard.
Photo of a small asian shade backyard landscaping in Manchester.
Photo of a small asian shade backyard landscaping in Manchester.
 Shin-boku Nursery

Japanese Iris in full bloom at Shin-boku Nursery Stroll Garden. They bring beautiful definition to the edge of the stone path as it crosses the dry garden.


 Greey Pickett
Embracing the organic, wild aesthetic of the Arizona desert, this home offers thoughtful landscape architecture that enhances the native palette without a single irrigation drip line.
Landscape Architect: Greey|Pickett
Architect: Clint Miller Architect
Landscape Contractor: Premier Environments
Photography: Steve Thompson
 Shin-boku Nursery

ORANGE-BARKED PINUS SYLVESTRIS WATERERI, FOCAL POINT OF THE GARDEN.
Inspiration for a mid-sized courtyard stone patio remodel in Manchester with no cover
Inspiration for a mid-sized courtyard stone patio remodel in Manchester with no cover

1