
Search results for "Speckled tile" in Home Design Ideas

 Gast Architects
Primary bathroom
Example of a 1960s master green tile and ceramic tile white floor, double-sink and shiplap ceiling corner bathtub design in San Francisco with medium tone wood cabinets, white walls, an integrated sink, quartz countertops, a hinged shower door, white countertops, a niche, a built-in vanity and flat-panel cabinets
Example of a 1960s master green tile and ceramic tile white floor, double-sink and shiplap ceiling corner bathtub design in San Francisco with medium tone wood cabinets, white walls, an integrated sink, quartz countertops, a hinged shower door, white countertops, a niche, a built-in vanity and flat-panel cabinets

 Cathie Hong Interiors
This Eichler remodel consisted of a new kitchen, two bathrooms, laundry/mudroom, and new lighting and paint throughout. We updated the previously poorly renovated Mediterranean style to match the original midcentury architectural style with a Japandi twist to best reflect the homeowners' cultural and stylistic preferences.
 Vani Sayeed Studios
Interior Design - Vani Sayeed Studios
Photography - Jared Kuzia

Inspiration for a transitional kids' white tile and porcelain tile porcelain tile alcove shower remodel in Boston with an undermount sink, shaker cabinets, white cabinets, terrazzo countertops and pink walls
Inspiration for a transitional kids' white tile and porcelain tile porcelain tile alcove shower remodel in Boston with an undermount sink, shaker cabinets, white cabinets, terrazzo countertops and pink walls
Find the right local pro for your project
 Fowlkes Studio
Brandon Webster Photography

Mid-sized trendy master white tile and porcelain tile porcelain tile freestanding bathtub photo in DC Metro with a vessel sink, flat-panel cabinets, dark wood cabinets, soapstone countertops and white walls
Mid-sized trendy master white tile and porcelain tile porcelain tile freestanding bathtub photo in DC Metro with a vessel sink, flat-panel cabinets, dark wood cabinets, soapstone countertops and white walls
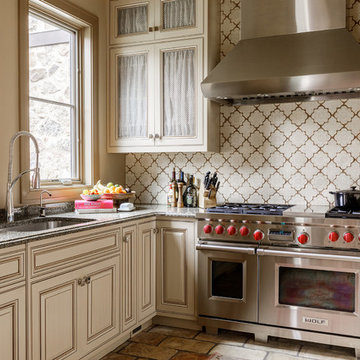
 Image Studios Inc.
Example of a classic u-shaped brown floor kitchen design with an undermount sink, raised-panel cabinets, beige cabinets, beige backsplash, stainless steel appliances, no island and gray countertops
 Kirkendall Design

Inspiration for a mid-sized transitional porcelain tile and gray floor dedicated laundry room remodel with an undermount sink and gray walls

 Bearded Builders, Baltimore
Freestanding bathtub - mid-sized transitional 3/4 gray tile and subway tile ceramic tile and gray floor freestanding bathtub idea in Baltimore with a two-piece toilet, gray walls, an undermount sink, concrete countertops and gray countertops



 Lion Builder Construction Inc
Remodeled by Lion Builder construction
Design By Veneer Designs
Freestanding bathtub - large mid-century modern master gray tile and ceramic tile terrazzo floor and gray floor freestanding bathtub idea in Los Angeles with flat-panel cabinets, dark wood cabinets, a one-piece toilet, white walls, an undermount sink, quartz countertops, a hinged shower door and white countertops
Freestanding bathtub - large mid-century modern master gray tile and ceramic tile terrazzo floor and gray floor freestanding bathtub idea in Los Angeles with flat-panel cabinets, dark wood cabinets, a one-piece toilet, white walls, an undermount sink, quartz countertops, a hinged shower door and white countertops
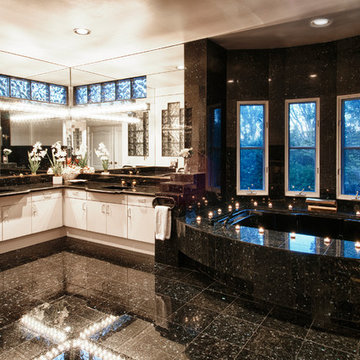
 The Boutique Real Estate Group
Example of a trendy bathroom design in Orange County with flat-panel cabinets, white cabinets and an undermount tub

 Lee & Co Contractors
Bathroom - mid-sized contemporary master white tile and subway tile medium tone wood floor bathroom idea in San Francisco with an undermount sink, flat-panel cabinets, medium tone wood cabinets and limestone countertops

 RTG CONSTRUCTION INC
Andy Frame Photography
Kitchen - tropical kitchen idea in Miami with a farmhouse sink, shaker cabinets, white cabinets, blue backsplash, mosaic tile backsplash and stainless steel appliances
Kitchen - tropical kitchen idea in Miami with a farmhouse sink, shaker cabinets, white cabinets, blue backsplash, mosaic tile backsplash and stainless steel appliances

 Chi Renovation & Design
A retro 1950’s kitchen featuring green custom colored cabinets with glass door mounts, under cabinet lighting, pull-out drawers, and Lazy Susans. To contrast with the green we added in red window treatments, a toaster oven, and other small red polka dot accessories. A few final touches we made include a retro fridge, retro oven, retro dishwasher, an apron sink, light quartz countertops, a white subway tile backsplash, and retro tile flooring.
Home located in Humboldt Park Chicago. Designed by Chi Renovation & Design who also serve the Chicagoland area and it's surrounding suburbs, with an emphasis on the North Side and North Shore. You'll find their work from the Loop through Lincoln Park, Skokie, Evanston, Wilmette, and all of the way up to Lake Forest.
For more about Chi Renovation & Design, click here: https://www.chirenovation.com/
To learn more about this project, click here: https://www.chirenovation.com/portfolio/1950s-retro-humboldt-park-kitchen/

 Annie Hall Interiors
Michael Lee
Inspiration for a large transitional master black tile and mosaic tile mosaic tile floor and black floor freestanding bathtub remodel in Boston with an integrated sink, black cabinets, multicolored walls, laminate countertops and flat-panel cabinets
Inspiration for a large transitional master black tile and mosaic tile mosaic tile floor and black floor freestanding bathtub remodel in Boston with an integrated sink, black cabinets, multicolored walls, laminate countertops and flat-panel cabinets

Sponsored
Sunbury, OH

J.Holderby - Renovations
Franklin County's Leading General Contractors - 2X Best of Houzz!

 K Squared Construction
Inspiration for a mid-sized transitional l-shaped dark wood floor and brown floor eat-in kitchen remodel in Sacramento with a farmhouse sink, shaker cabinets, white cabinets, gray backsplash, cement tile backsplash, stainless steel appliances, an island and marble countertops

 Architecture Plus Inc
Mid-sized cottage 3/4 brown tile, white tile and subway tile mosaic tile floor and gray floor walk-in shower photo in Los Angeles with a vessel sink, shaker cabinets, white cabinets, white walls, granite countertops, a hinged shower door and white countertops
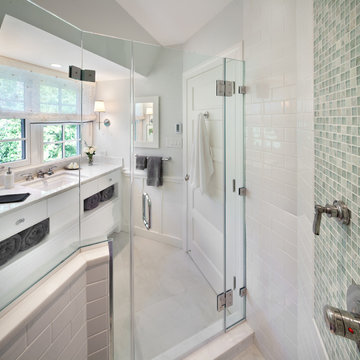
 Anthony Wilder Design/Build, Inc.
Phtography by Morgan Howarth
Elegant white tile and subway tile corner shower photo in DC Metro with flat-panel cabinets, white cabinets and white countertops
Elegant white tile and subway tile corner shower photo in DC Metro with flat-panel cabinets, white cabinets and white countertops

 Forma Construction
Small transitional beige tile mosaic tile floor and white floor powder room photo in Chicago with white walls and a pedestal sink

Sponsored
Columbus, OH

Hope Restoration & General Contracting
Columbus Design-Build, Kitchen & Bath Remodeling, Historic Renovations

 Honour Creative
Drop-in bathtub - mid-sized contemporary master green tile and ceramic tile ceramic tile, beige floor and single-sink drop-in bathtub idea in Wellington with dark wood cabinets, a one-piece toilet, white walls, a drop-in sink, a hinged shower door, white countertops, a built-in vanity and flat-panel cabinets

 SEA Group Germany
Large eclectic kitchen photo in Stuttgart with a drop-in sink, flat-panel cabinets, black cabinets, an island, concrete countertops, mirror backsplash and black appliances

1