
Search results for "Splay ceiling" in Home Design Ideas
 Jaeger & Ernst Custom Cabinetmakers
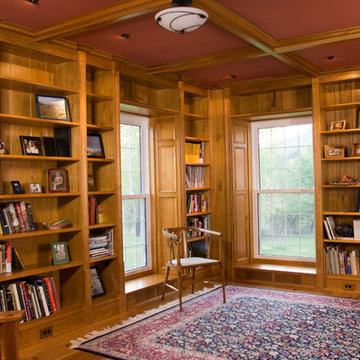
Columns of the bookcases are stylized flowers to bring some harmony between the interior space and the exterior garden located outside the windows.
Splayed side panels at the windows increase the visual sense of the windows size and the room's depth. Shelves are fully adjustable and thick enough to hold heavy books. Note the added integrated base vents for the AC system. The coffered ceiling unites the room by inserting a logic to the “L” floor plan. Design and detail are hallmarks of the craftsmanship from Jaeger and Ernst. Design for small spaces can be extremely beautiful when design is serious and imaginitive coupled with dedicated craftsmanship. We should not allow our spaces to be mundane but instead seek to enrich our lives with an experience of everyday beauty.


 Chroma Home

Ocean Blue color scheme.
4 chair conversation setting for gathering and entertaining. Chairs by Hickory Chair, cocktail ottoman in Clarke & Clarke by Vanguard. Oval tables by Michael Wise, Vanguard furniture. Custom silk window treatment by Osborne & Little
Photography Matt Harrer
Find the right local pro for your project
 Christ & Associates, Architects & Planners
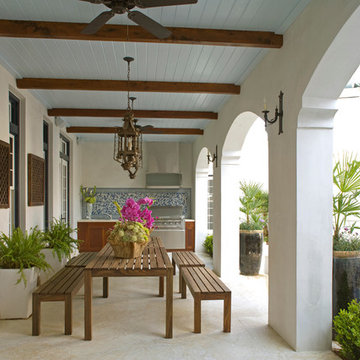
Inspiration for a large mediterranean tile porch remodel in Miami with a roof extension
 Emerald Coast Real Estate Photography
© Erin Parker, Emerald Coast Real Estate Photography, LLC

Example of a tuscan corner bathtub design in Miami
Example of a tuscan corner bathtub design in Miami

 David Lambert Construction
Inspiration for a large contemporary beige two-story mixed siding flat roof remodel in Denver

 Nosan Signature Homes
The owners of this home, completed in 2017, wanted a fitted closet with no exposed hanging or shelving but with a lot of drawers in place of a conventional dresser or armoire in the bedroom itself. The glass doors are both functional and beautiful allowing one to view the shoes and accessories easily and also serves as an eye-catching display wall. The center island, with a quartz countertop, provides a place for folding, packing, and organizing with drawers accessed from both sides. Not shown is a similar half of the closet for him and a luggage closet. The designer created splayed shafts for the large skylights to provide natural light without losing any wall space. The master closet also features one of the flush doors that were used throughout the home. These doors, made of European wood grain laminate with simple horizontal grooves cut in to create a paneled appearance, were mounted with hidden hinges, no casing, and European magnetic locks.

Sponsored
Columbus, OH

Hope Restoration & General Contracting
Columbus Design-Build, Kitchen & Bath Remodeling, Historic Renovations

 Maxine Schnitzer Photography
©2014 Maxine Schnitzer Photography
Mid-sized danish light wood floor dining room photo in DC Metro with white walls
Mid-sized danish light wood floor dining room photo in DC Metro with white walls

 Kaplan Architects, AIA
This master bath in a condo high rise was completely remodeled and transformed. Careful attention was given to tile selection and placement. The medicine cabinet display was custom design for optimum function and integration to the overall space. Various lighting systems are utilized to provide proper lighting and drama.
Mitchell Shenker, Photography

 Interior Anthology
Traditional / Transitional Dining Room with coffered ceiling, champagne & beige patterned wallpaper and glass beaded light fixture. Keeping the dining room interesting by accompanying dining table and wood dining chairs with custom upholstered dining chairs at either ends of the table. Photography by Andrea Behrends.

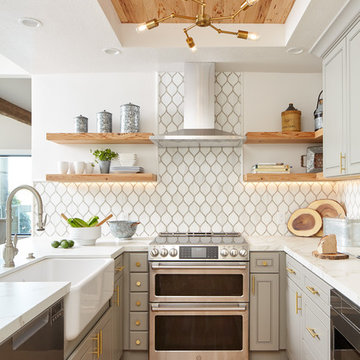


 Frances G Hodges Interiors
1960s u-shaped medium tone wood floor and brown floor open concept kitchen photo in Boston with an undermount sink, flat-panel cabinets, green cabinets, beige backsplash, stainless steel appliances, a peninsula and gray countertops



 Hansen Interiors

With its deeply splayed legs producing dramatic cantilevers, the Astrid Bedroom is an engineering feat that defies expectations and inspires a sense of possibility.
A true platform bed, Astrid may be ordered without or with 1 or 2 headboard panels. Recommended mattress thickness is 8 in. to 12 in. The Astrid Bedroom is crafted in solid cherry hardwood and Made to Order in several finishes. The Astrid Bedroom is also crafted in a combination of solid walnut and dark chocolate maple or solid maple with several finish options. The finish is GREENGUARD Certified for low chemical emissions.
 CHECA Architects PC
Kenneth M Wyner Photography Inc
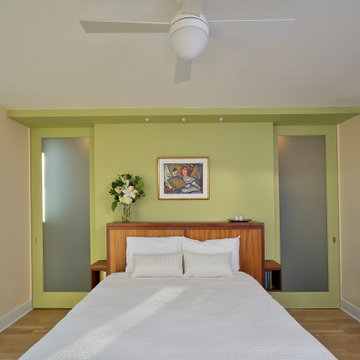
Inspiration for a contemporary bedroom remodel in DC Metro
Inspiration for a contemporary bedroom remodel in DC Metro
 Katie Bassett Interiors
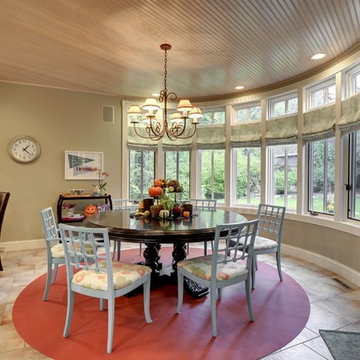
Inspiration for a timeless kitchen/dining room combo remodel in Minneapolis with beige walls


 Montana Tile & Stone
Rab Photography

Mid-sized trendy master gray tile and slate tile ceramic tile and beige floor bathroom photo in Other with a vessel sink, flat-panel cabinets, medium tone wood cabinets, beige walls, wood countertops and a hinged shower door
Mid-sized trendy master gray tile and slate tile ceramic tile and beige floor bathroom photo in Other with a vessel sink, flat-panel cabinets, medium tone wood cabinets, beige walls, wood countertops and a hinged shower door
 Peter M. Hestevold, DBC&M,LLC
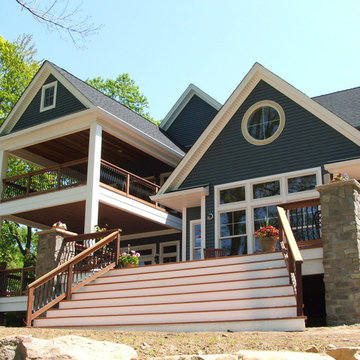
Inspiration for a huge timeless backyard deck remodel in New York with a roof extension
 Dynia Architects
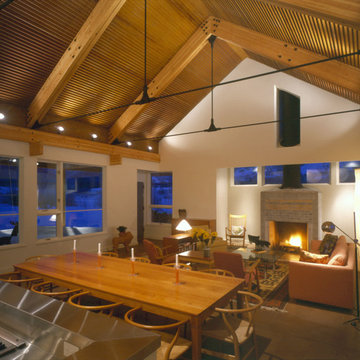
Situated in a meadow, this L-shaped 5,000 sq. ft. house wraps around a raked Japanese courtyard, which is open to the southwest for maximum sun infiltration. The walls of the house through which this outdoor room is viewed are mostly glass and are articulated with a continuous garden trellis.
The entry sequence is through a linear art gallery; the art wall splayed to affect the entry experience. This wall leads you to another wall, subtly curved, that directs you to the public space of the house which features a warm vaulted ceiling that covers the living, dining, and kitchen space.
The character of the house is enhanced inside and out by the use of distressed metals, rusted to a deep mahogany, with terra cotta stained concrete and semi-peeled log trellis columns. These materials reflect the ruggedness and timelessness of the Rocky mountain west.
1999
1