
Search results for "Split driveway" in Home Design Ideas

 Teale Architecture
Keith Sutter Photography
Large trendy white two-story stucco flat roof photo in Orange County
Large trendy white two-story stucco flat roof photo in Orange County

 McCollum Studio Architects
Shoberg Homes- Contractor
Studio Seiders - Interior Design
Ryann Ford Photography, LLC
Contemporary gray one-story stone house exterior idea in Austin with a hip roof
Contemporary gray one-story stone house exterior idea in Austin with a hip roof
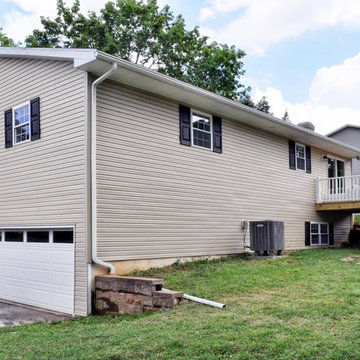

Find the right local pro for your project

 Gabriel Builders Inc.
Photographer: Will Keown
Large elegant blue two-story exterior home photo in Other with a shingle roof
Large elegant blue two-story exterior home photo in Other with a shingle roof
 Ash Creek Photo
Photography by Doug Gorsline, Ash Creek Photo
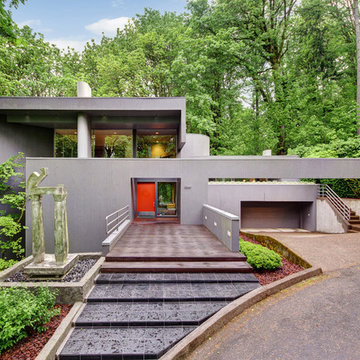
Example of a large trendy gray split-level flat roof design in Portland
Example of a large trendy gray split-level flat roof design in Portland
 King Construction Company LLC
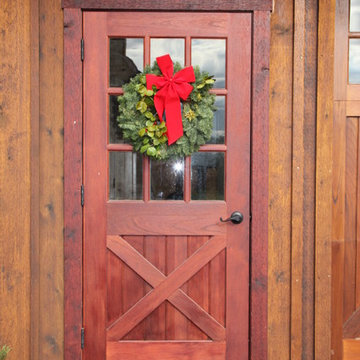
Small elegant brown two-story wood exterior home photo in Philadelphia with a metal roof
 Thomas Homes

Inspiration for a large modern white two-story stucco house exterior remodel in Miami with a hip roof and a shingle roof



 JPM Landscape
This is an example of a large traditional front yard concrete paver driveway in San Francisco.
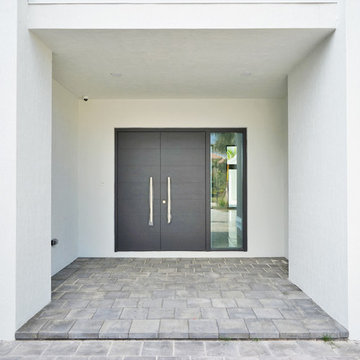 Thomas Homes
Inspiration for a large modern white two-story stucco house exterior remodel in Miami with a hip roof and a shingle roof
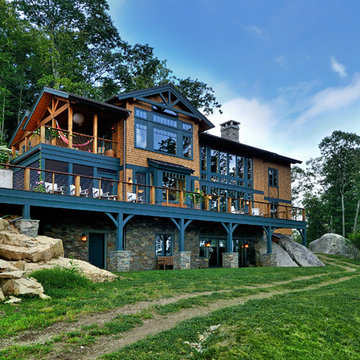
 Evolve Design Group
Photographs by Jim Fuhrmann, Built by Blansfield Builders
Inspiration for a large rustic three-story wood exterior home remodel in New York
Inspiration for a large rustic three-story wood exterior home remodel in New York
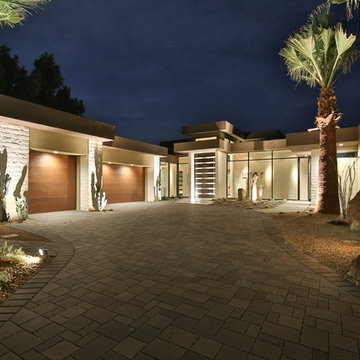
 Angela Wells Interior Design
Trent Teigan
Inspiration for a large contemporary brown one-story stucco exterior home remodel in Los Angeles with a shingle roof
Inspiration for a large contemporary brown one-story stucco exterior home remodel in Los Angeles with a shingle roof



 King Construction Company LLC
King's restored a bank barn that unfortunately suffered from a fire.
Small elegant brown two-story wood exterior home photo in Philadelphia with a metal roof
Small elegant brown two-story wood exterior home photo in Philadelphia with a metal roof
 Green River Design

The outdoor shower was designed to integrate into the stone veneer wall and be accessible from the Lower Level.
Mid-sized classic tile front porch idea in Bridgeport with a roof extension
Mid-sized classic tile front porch idea in Bridgeport with a roof extension
 Arjay Builders Inc.
Home Built by Arjay Builders Inc.
Photo by Amoura Productions
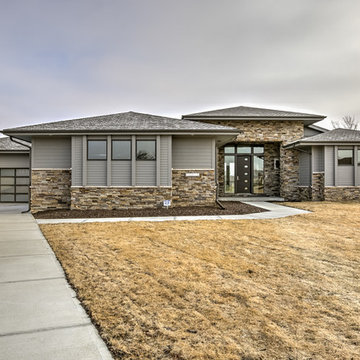
Inspiration for a large contemporary gray split-level mixed siding house exterior remodel in Omaha
Inspiration for a large contemporary gray split-level mixed siding house exterior remodel in Omaha

 Living Stone Design + Build
The Sennett Residence in Asheville, NC boasts a striking midcentury modern exterior crafted by Living Stone Design + Build. Featuring clean lines, expansive glass windows, and natural materials like stone and wood, this home seamlessly merges modern luxury with the surrounding mountain landscape for an elegant and sustainable design.
 Living Stone Design + Build
The Sennett Residence in Asheville, NC boasts a striking midcentury modern exterior crafted by Living Stone Design + Build. Featuring clean lines, expansive glass windows, and natural materials like stone and wood, this home seamlessly merges modern luxury with the surrounding mountain landscape for an elegant and sustainable design.
 Living Stone Design + Build
The Sennett Residence in Asheville, NC boasts a striking midcentury modern exterior crafted by Living Stone Design + Build. Featuring clean lines, expansive glass windows, and natural materials like stone and wood, this home seamlessly merges modern luxury with the surrounding mountain landscape for an elegant and sustainable design.
 Evolve Design Group
Photographs by Jim Fuhrmann, Built by Blansfield Builders
Example of a large mountain style detached three-car garage design in New York
Example of a large mountain style detached three-car garage design in New York
1