
Search results for "Split garage" in Home Design Ideas
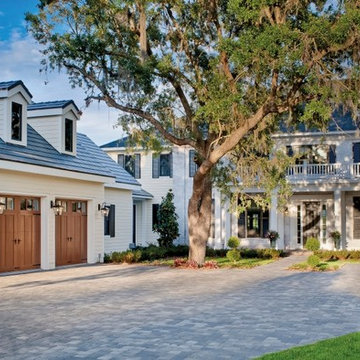
 Clopay
Example of a large classic white two-story concrete fiberboard house exterior design in Orlando with a hip roof and a shingle roof

 Barn Pros
Settled between the trees of the Pacific Northwest, the sun rests on the Tradesman 48 Shop complete with cedar and Douglas fir. The 36’x 48’ shop with lined soffits and ceilings boasts Douglas fir 2”x6” tongue and groove siding, two standard western red cedar cupolas and Clearspan steel roof trusses. Western red cedar board and batten siding on the gable ends are perfect for the outdoors, adding to the rustic and quaint setting of Washington. A sidewall height of 12’6” encloses 1,728 square feet of unobstructed space for storage of tractors, RV’s, trucks and other needs. In this particular model, access for vehicles is made easy by three, customer supplied roll-up garage doors on the front end, while Barn Pros also offers garage door packages built for ease. Personal entrance to the shop can be made through traditional handmade arch top breezeway doors with windows.

 Cassis Design Studio with Urban Rustic Living
Inspiration for a large craftsman gray two-story mixed siding exterior home remodel in Toronto
Find the right local pro for your project
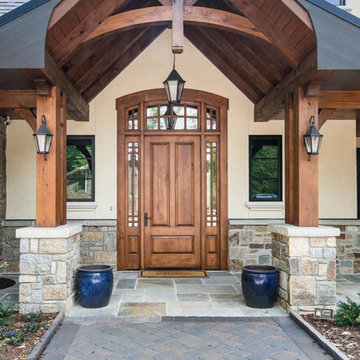
 Living Stone Design + Build
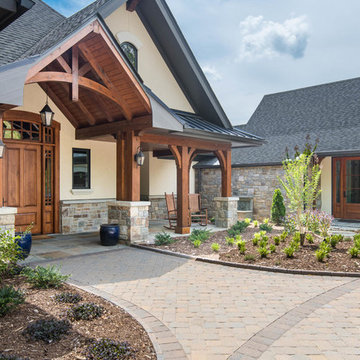
Elegant French country-style estate featuring natural stone exterior, multi-level rooflines, arched windows, and symmetrical design elements with refined provincial charm. The home showcases authentic architectural details including copper accents, decorative ironwork, and manicured landscaping that complement its mountainous setting.
 Living Stone Design + Build
Elegant French country-style estate featuring natural stone exterior, multi-level rooflines, arched windows, and symmetrical design elements with refined provincial charm. The home showcases authentic architectural details including copper accents, decorative ironwork, and manicured landscaping that complement its mountainous setting.
 Southern Grace Interiors

Example of a mid-sized country white two-story wood house exterior design in Atlanta with a metal roof



 Lands End Development - Designers & Builders

Garage - large rustic detached two-car garage idea in Minneapolis

 Gabriel Builders Inc.
Photographer: Will Keown
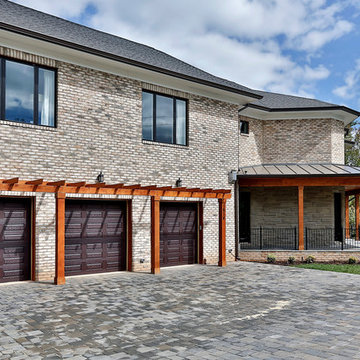
Large elegant blue two-story exterior home photo in Other with a shingle roof
Large elegant blue two-story exterior home photo in Other with a shingle roof


 Teale Architecture
Keith Sutter Photography


Large trendy white two-story stucco flat roof photo in Orange County
Large trendy white two-story stucco flat roof photo in Orange County



Sponsored
Columbus, OH

Hope Restoration & General Contracting
Columbus Design-Build, Kitchen & Bath Remodeling, Historic Renovations
 Cabot Building & Design, Inc.
Front Elevation
Design by R & P Lowell Architects

Huge elegant attached three-car garage workshop photo in Boston
Huge elegant attached three-car garage workshop photo in Boston
 Living Stone Design + Build
Sophisticated detached garage featuring custom-designed split doors in rich dark wood, complementing beige wood panel exterior siding. The traditional structure is enhanced by elegant wall-mounted lanterns and thoughtfully planned landscaping that ties into the French country estate aesthetic. The architectural details and materials create a harmonious connection with the main residence.



Sponsored
Columbus, OH

Wannemacher Interiors
Customized Award-Winning Interior Design Solutions in Franklin Cnty OH


 Cascade West Development
Paint by Sherwin Williams
Body Color - Anonymous - SW 7046
Accent Color - Urban Bronze - SW 7048
Trim Color - Worldly Gray - SW 7043
Front Door Stain - Northwood Cabinets - Custom Truffle Stain
Exterior Stone by Eldorado Stone
Stone Product Rustic Ledge in Clearwater
Outdoor Fireplace by Heat & Glo
Doors by Western Pacific Building Materials
Windows by Milgard Windows & Doors
Window Product Style Line® Series
Window Supplier Troyco - Window & Door
Lighting by Destination Lighting
Garage Doors by NW Door
Decorative Timber Accents by Arrow Timber
Timber Accent Products Classic Series
LAP Siding by James Hardie USA
Fiber Cement Shakes by Nichiha USA
Construction Supplies via PROBuild
Landscaping by GRO Outdoor Living
Customized & Built by Cascade West Development
Photography by ExposioHDR Portland
Original Plans by Alan Mascord Design Associates
 Evolve Design Group
Photographs by Jim Fuhrmann, Built by Blansfield Builders

Example of a large mountain style detached three-car garage design in New York
Example of a large mountain style detached three-car garage design in New York
1