
Search results for "Split level entryway" in Entry Photos
Refine by:
Budget
Sort by:Relevance
1 - 20 of 467 photos
Item 1 of 2

 Constructive Design, Inc.
Main entry had a wall closing off the stairs & the closet facing 90 degrees & parallel to stairs closing in the space. We removed the wall, added railings & turned the closet 90 degrees to open the entire area.

 Emily Pertzborn Interiors
Inspiration for a small 1950s slate floor, green floor and wainscoting entryway remodel in Other with blue walls and a medium wood front door
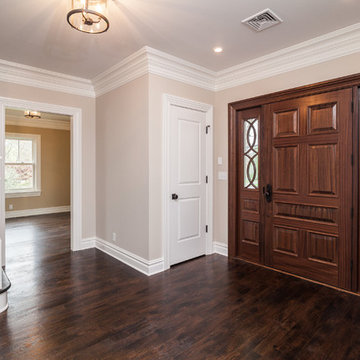
 Archuleta Builders
Example of a mid-sized trendy dark wood floor entryway design in New York with beige walls and a dark wood front door
Find the right local pro for your project

 Advance Design Studio, Ltd.
Split level multi-interior remodel designed by Advance Design Studio, construction managed by Advance Design Studio. Project scope included a kitchen remodel, dining room remodel, wall removal, master bathroom remodel, and stair remodels.
 RIC design build

This midcentury split level needed an entire gut renovation to bring it into the current century. Keeping the design simple and modern, we updated every inch of this house, inside and out, holding true to era appropriate touches.
 Pathway Design & Construction

This is a split-level home, so there were limited aesthetic options in the entryway. The landing is presented upon entering and the choice to go up or down stairs must be made immediately.
 Emperial Hardwood Flooring

Trendy medium tone wood floor and brown floor entryway photo in Atlanta with white walls and a dark wood front door
 Pathway Design & Construction

This is a split-level home, so there were limited aesthetic options in the entryway. The landing is presented upon entering and the choice to go up or down stairs must be made immediately.

 OC Dutch Doors - By Creative Co.
Mid-sized transitional entryway photo in Orange County with a medium wood front door and white walls

 Mike Hen
Entryway - mid-sized contemporary light wood floor and beige floor entryway idea in Los Angeles with white walls and a blue front door

 CITYDESKSTUDIO, Inc.
Project Team:
Ben Awes, AIA, Principal-In-Charge, Bob Ganser AIA, Christian Dean, AIA, Nate Dodge
Photography:
Brandon Stengel @ Farm Kid Studios
Trendy entryway photo in Minneapolis with a glass front door
Trendy entryway photo in Minneapolis with a glass front door

 4 Real Construction, Inc
Example of a large transitional multicolored floor entryway design in Orange County with gray walls and a white front door
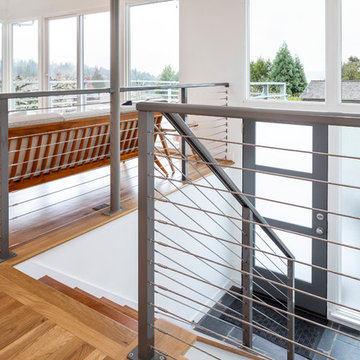 Pathway Design & Construction
This is a split-level home, so there were limited aesthetic options in the entryway. The landing is presented upon entering and the choice to go up or down stairs must be made immediately.

 Marla Sher Design
Example of a large tuscan travertine floor and beige floor entryway design in San Francisco with white walls and a medium wood front door

 Arrow Point Design
Split level entry way,
This entry way used to be closed off. We switched the walls to an open steel rod railing. Wood posts with a wood hand rail, and steel metal bars in between. We added a modern lantern light fixture.
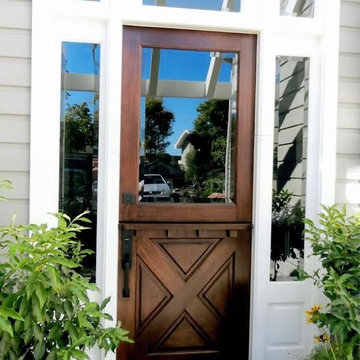 OC Dutch Doors - By Creative Co.
Inspiration for a mid-sized transitional beige floor entryway remodel in Orange County with gray walls and a dark wood front door

 Gaia Construction Inc.
Entryway - 1950s gray floor entryway idea in Los Angeles with green walls and a medium wood front door


 Gary Rosard Architect

From the lower level looking into the entry foyer.
-Photography by Peter Kubilus
Inspiration for a modern entryway remodel in Philadelphia
Inspiration for a modern entryway remodel in Philadelphia
1