
Search results for "Square ottoman" in Home Design Ideas

 OSMOND DESIGNS
Inspiration for a large transitional formal and open concept light wood floor and beige floor living room remodel in Salt Lake City with beige walls and no tv
 Marker Girl Home

Family Room Fireplace tall artwork wall color Sherwin Williams 6386 Napery
Example of a mid-sized classic open concept dark wood floor living room design in Houston with yellow walls and a corner fireplace
Example of a mid-sized classic open concept dark wood floor living room design in Houston with yellow walls and a corner fireplace
 WRJ Design

Arts and crafts enclosed light wood floor family room library photo in Other with brown walls, a standard fireplace, a stone fireplace and no tv
Find the right local pro for your project
 Benjamin Johnston Design
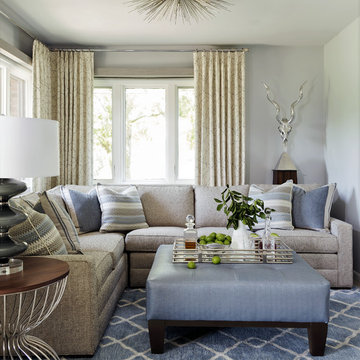


An underutilized space at the rear of this home is now an inviting space for reading and relaxing. A calming palette of blues and grays - as well as a stunning view of the grounds - ensures that the homeowners and visitors alike enjoy spending time here now. A starburst-style light fixture and vintage Arthur Court sculpture serve as focal points, and the oversize ottoman is the perfect place to serve cocktails.
Photo: Jack Thompson

 Masterpiece Design Group
The formal living space can be very versatile. We love the sophistication and playfulness of the space including our statement ottomans for additional seating. The decorative lighting highlights the arched window and custom drapery. We love highlighting the architectural details within a space. Photo by Studio KW Photography
 Interiology Design Co.
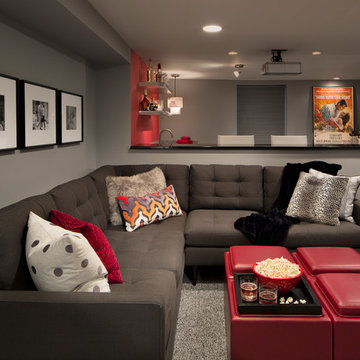
This basement renovation is a movie-lover's dream. It includes a wet bar, large comfortable sectional and a large screen and projector.
Example of a mid-sized minimalist look-out carpeted and gray floor basement design in Boston with gray walls
Example of a mid-sized minimalist look-out carpeted and gray floor basement design in Boston with gray walls
 Summer Thornton Design, Inc
Mid-sized elegant enclosed medium tone wood floor and brown floor living room photo in Chicago with no fireplace and no tv

Sponsored
Columbus, OH

Snider & Metcalf Interior Design, LTD
Leading Interior Designers in Columbus, Ohio & Ponte Vedra, Florida

 Gemma Parker Design, LLC
Photography: Werner Straube
Large transitional enclosed dark wood floor and brown floor family room photo in Chicago with beige walls, no fireplace and no tv
Large transitional enclosed dark wood floor and brown floor family room photo in Chicago with beige walls, no fireplace and no tv

Living room - mediterranean formal light wood floor living room idea in Dallas with gray walls, a standard fireplace, a tile fireplace and a wall-mounted tv
 M2 Design Group
Charles Lauersdorf
Realty Pro Shots

Living room - contemporary open concept dark wood floor and brown floor living room idea in Orange County with gray walls, a ribbon fireplace, a tile fireplace and a media wall
Living room - contemporary open concept dark wood floor and brown floor living room idea in Orange County with gray walls, a ribbon fireplace, a tile fireplace and a media wall
 ibi designs
Ed Butera

Living room - contemporary open concept living room idea in Miami with beige walls
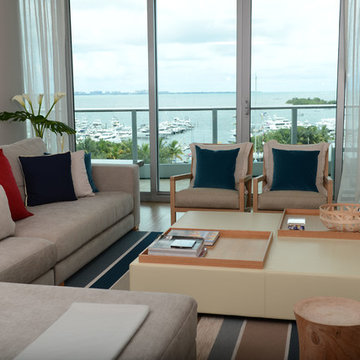
Living room - contemporary open concept living room idea in Miami with beige walls

Family room - mid-sized traditional enclosed medium tone wood floor family room idea in Other with yellow walls, a standard fireplace and a tv stand
 Heller & Associates
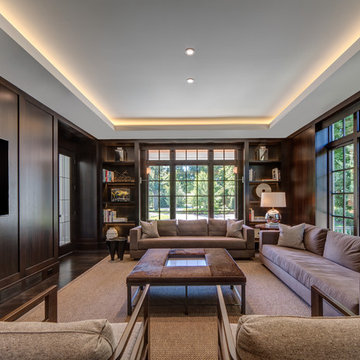
The library / home office as evolved into a combined space. Both practical home office space and T.V. den are combined to create a space where the family can gather to relax and work. Symmetrical architectural elements and richly hued quarter sawn, grain-matched Sapele Mahogany paneling lends this handsomely appointed office its character. The built in desk is seamlessly integrated into millwork and wall panels. The shelving is all back lit and the stepped up LED lit ceiling, add soft, warm light. Ample natural light pours in from the architectural window groupings enhancing the natural tone and striping of the solid mahogany paneling. Full wall built in bookcases add depth and functionality to the space.

Sponsored
Sunbury, OH

J.Holderby - Renovations
Franklin County's Leading General Contractors - 2X Best of Houzz!

 Aneka Interiors Inc.

Family room - mid-sized transitional open concept carpeted and gray floor family room idea in Denver with gray walls
 Ann Lowengart Interiors
This large gated estate includes one of the original Ross cottages that served as a summer home for people escaping San Francisco's fog. We took the main residence built in 1941 and updated it to the current standards of 2020 while keeping the cottage as a guest house. A massive remodel in 1995 created a classic white kitchen. To add color and whimsy, we installed window treatments fabricated from a Josef Frank citrus print combined with modern furnishings. Throughout the interiors, foliate and floral patterned fabrics and wall coverings blur the inside and outside worlds.
 Envision Landscape Studio
photography by Joe Dodd

This is an example of a contemporary hillside formal garden in San Francisco with a fire pit.
This is an example of a contemporary hillside formal garden in San Francisco with a fire pit.

Sponsored
Sunbury, OH
J.Holderby - Renovations
Franklin County's Leading General Contractors - 2X Best of Houzz!

 Studio Aubergine Interior Design
Custom built-in cabinets and bookshelves with textured grasscloth wallpaper makes the perfect backdrop for this cozy family room. Sheer striped roman shades still lets plenty of light it while still allowing for privacy. Vintage swivel club chairs upholstered in an updated blue plaid fabric. The yummy rich brown tufted leather ottoman allows for plenty of room to rest your feet on.
 Bernard Andre Photography
Bernard Andre Photography
Pacific Peninsula Group
I am the photographer and cannot answer any questions regarding the design, finishing, or furnishing. For any question you can contact the architect:
1