
Search results for "Squash color" in Home Design Ideas
 Wyant Architecture
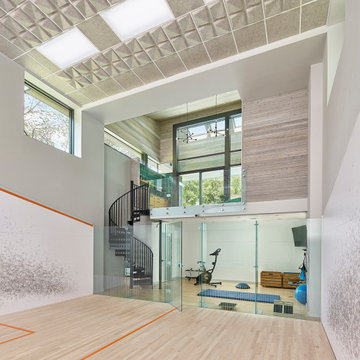
Views of trees and sky from the submerged squash court allow it to remain connected to the outdoors. Felt ceiling tiles reduce reverberation and echo.
Photo: Jeffrey Totaro


 Beckwith Group
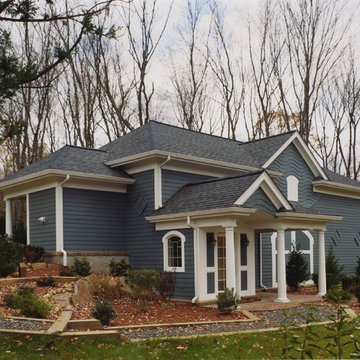
This squash court located on a well landscaped property in Bedford, NY. The court is partially buried to reduce the height and bulk of the structure. Photo Credit: David A. Beckwith
Find the right local pro for your project


 Wyant Architecture
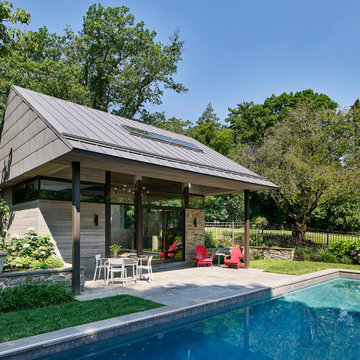
The eave edge of the roof reaches towards the pool to create a shaded outdoor seating area, and then rises towards the ridge at an angle that allows sunlight to reach the water’s surface in the afternoon hours.
Photo: Jeffrey Totaro
 Castro Design Studio
photo by rodolfo castro
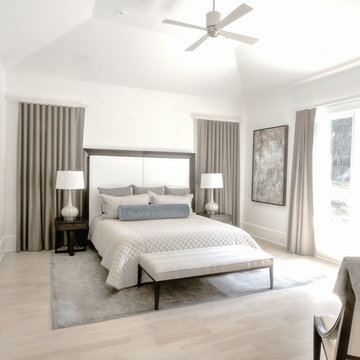
Example of a transitional light wood floor bedroom design in Atlanta with white walls
Example of a transitional light wood floor bedroom design in Atlanta with white walls



 Jan Jones LLC

Bedroom and mid-sized transitional girl carpeted and beige floor kids' bedroom photo in Dallas with blue walls



 Prime 1 Builders
This project won in the 2013 Builders Association of Metropolitan Pittsburgh Housing Excellence Award for Best Urban Renewal Renovation Project. The glass bowl was made in the glass studio owned by the owner which is adjacent to the residence. The mirror is a repurposed window. The door is repurposed from a boarding house.
George Mendel
 Jonathan Kost, Architect
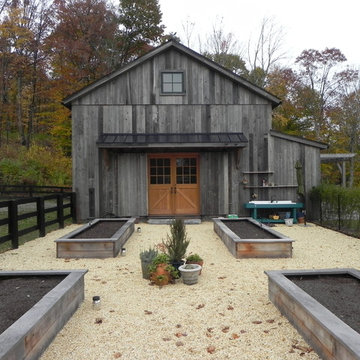
Antique Barn frame resized and converted into a guest and pool house in upstate New York.
Inspiration for a rustic gray wood exterior home remodel in New York
Inspiration for a rustic gray wood exterior home remodel in New York

 Sagatov Design-Build
Kitchen - country light wood floor kitchen idea in DC Metro with a farmhouse sink, shaker cabinets, gray cabinets, wood countertops, blue backsplash, ceramic backsplash and an island



 Martinkovic Milford Architects
©Scott Hargis Photo

Inspiration for a victorian blue three-story wood gable roof remodel in San Francisco
Inspiration for a victorian blue three-story wood gable roof remodel in San Francisco
 Brett Design
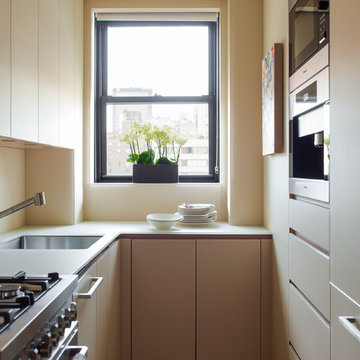
small kitchen, neutrals
Small trendy u-shaped kitchen photo in New York with an undermount sink, flat-panel cabinets, beige cabinets and stainless steel appliances
Small trendy u-shaped kitchen photo in New York with an undermount sink, flat-panel cabinets, beige cabinets and stainless steel appliances

 Erin Lau Landscape Design- Seattle
Juniper wood raised beds. Woodchips surrounding and insectary beds for pollination.
Design ideas for a traditional landscaping in Seattle.
Design ideas for a traditional landscaping in Seattle.
 Angelini and Associates Architects
Jeff Garland

Bathroom - traditional bathroom idea in Detroit with an undermount sink, yellow walls and gray countertops
Bathroom - traditional bathroom idea in Detroit with an undermount sink, yellow walls and gray countertops



 Sweetlake Interior Design LLC
Up the ante of your bachelor's retreat (and alternative rooms) aesthetic by adding a meticulously stylised cornice boards. The cornice boards in this house includes (2) different materials, an upholstered wood top molding and absolutely symmetrical handicraft on the curtains. Also, the (4) animal skin wing-backed chairs square measure superbly adorned with nail-heads that are carried throughout the design. This bachelor retreat features a stunning pendant and hand-tufted ottoman table. This house is warm and welcoming and perfect for intimate conversations amongst family and friends for years to come. Please take note - when using cornices, one should decide what proportion return is required. Return is the distance your material hangs away from the wall. Yes, this additionally affects the proportion. Usually, return is 3½ inches. However, larger or taller windows might need a deeper return to avoid the fabric from getting squashed against the wall. An example of a mid-sized transitional formal dining area in Houston, Texas with dark hardwood floors, more, however totally different, large damask wallpaper on the ceiling, (6) custom upholstered striped fabric, scroll back chairs surrounding a gorgeous, glass top dining table, chandelier, artwork and foliage pull this area along for a really elegant, yet masculine space. As for the guest chambers, we carried the inspiration from the bachelor retreat into the space and fabricated (2) more upholstered cornices and custom window treatments, bedding, pillows, upholstered (with nail-heads used in the dining area chairs) headboard, giant damask wallpaper and brown paint. Styling tips: (A) Use nail-heads on furnishings within the alternative rooms to display a reoccurring motif among the house. (B) Use a similar material from one amongst your upholstered furnishing items on the cornice board for visual uniformity. Photo by: Kenny Fenton
 Elevation Design Group
Doug Burke Photography

Example of a large trendy carpeted indoor basketball/tennis/multi-game court design in Salt Lake City with beige walls
Example of a large trendy carpeted indoor basketball/tennis/multi-game court design in Salt Lake City with beige walls
 John Kraemer & Sons

Builder: John Kraemer & Sons | Architect: SKD Architects | Photography: Landmark Photography | Landscaping: TOPO LLC
Arts and crafts master carpeted bedroom photo in Minneapolis with beige walls
Arts and crafts master carpeted bedroom photo in Minneapolis with beige walls
1