
Search results for "Stacked tile" in Home Design Ideas

 Bunch Design
Inspiration for a contemporary white tile and subway tile blue floor bathroom remodel in Los Angeles with flat-panel cabinets, medium tone wood cabinets, an undermount tub, white walls and a console sink

 Design Directions
Utility room - large transitional galley ceramic tile and gray floor utility room idea in Oklahoma City with an undermount sink, shaker cabinets, white cabinets, gray walls, a stacked washer/dryer, marble countertops and gray countertops

 Hello Home
Mid-sized transitional kids' white tile and ceramic tile ceramic tile, black floor and single-sink bathroom photo in Austin with a floating vanity, shaker cabinets, gray cabinets, a two-piece toilet, white walls, an undermount sink, quartz countertops and white countertops
Find the right local pro for your project

 Emily Pueringer Design Studio
Inspiration for a mid-century modern l-shaped medium tone wood floor and brown floor kitchen remodel in Minneapolis with an undermount sink, flat-panel cabinets, medium tone wood cabinets, red backsplash, stainless steel appliances, an island and beige countertops

 User
User1950s white tile and mosaic tile gray floor bathroom photo in Portland with flat-panel cabinets, medium tone wood cabinets, red walls, an undermount sink and white countertops

 Lilianne Steckel Interior Design
Example of a trendy master green tile white floor and double-sink bathroom design in Austin with flat-panel cabinets, gray cabinets, white walls, an undermount sink, white countertops and a built-in vanity

 Frederick Tang Architecture
Kitchen - contemporary galley dark wood floor and brown floor kitchen idea in New York with an undermount sink, flat-panel cabinets, white cabinets, wood countertops, white backsplash, an island and brown countertops


 Floyd Construction Inc.

Transitional galley medium tone wood floor kitchen photo in San Francisco with an undermount sink, shaker cabinets, white cabinets, white backsplash, subway tile backsplash, stainless steel appliances and an island
 open mode

The kitchen is the focal point of the home. A central gathering place with plenty of space to move around. The island is has dark gray cabinetry with a marble countertop and undercounted seating. The surrounding cabinets are white with a gray quartz countertop. The backsplash is composed of vertically stacked tiles capped with white oak open shelving. Interior Design by Amy Terranova.
 Thomas James Homes

Transitional 3/4 gray tile and subway tile bathroom photo in Los Angeles with flat-panel cabinets, dark wood cabinets, gray walls, an undermount sink, a hinged shower door and white countertops

 Core Remodel LLC
Inspiration for a small contemporary 3/4 white tile and porcelain tile porcelain tile and black floor bathroom remodel in Chicago with gray cabinets, a one-piece toilet, solid surface countertops, white countertops, an integrated sink and flat-panel cabinets
 M.O.Daby Design

New Generation MCM
Location: Lake Oswego, OR
Type: Remodel
Credits
Design: Matthew O. Daby - M.O.Daby Design
Interior design: Angela Mechaley - M.O.Daby Design
Construction: Oregon Homeworks
Photography: KLIK Concepts

 Subway Tile Outlet
This is a beautiful kitchen with our sky blue glass subway tile installed as a backsplash.
Example of a transitional l-shaped eat-in kitchen design in Other with a double-bowl sink, white cabinets, blue backsplash, glass tile backsplash and stainless steel appliances
Example of a transitional l-shaped eat-in kitchen design in Other with a double-bowl sink, white cabinets, blue backsplash, glass tile backsplash and stainless steel appliances



 Design Build Duluth
Open concept kitchen - mid-sized contemporary u-shaped marble floor and gray floor open concept kitchen idea in Other with blue backsplash, an island, an undermount sink, flat-panel cabinets, medium tone wood cabinets, solid surface countertops, ceramic backsplash, stainless steel appliances and white countertops
 Taylor + Taylor

Example of a 1950s l-shaped gray floor, exposed beam and vaulted ceiling kitchen design in Los Angeles with flat-panel cabinets, medium tone wood cabinets, blue backsplash, an island and white countertops
 Dyer Studio Inc.
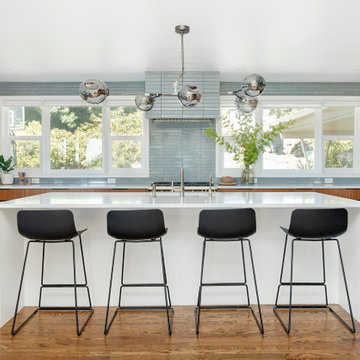
The most significant change of the Bridlemile Midcentury project took place here in the kitchen. We united what were previously three separate spaces (laundry/mudroom, kitchen, and nook) into one grand cooking and entertainment space.
As much as we love and respect the original 1954 vision, times have changed- especially when it comes to household activities such as cooking, cleaning, and laundry.
In addition to knocking down the mudroom/laundry walls, we expanded the opening between kitchen and dining spaces to showcase the southern view and maximize daylight. Incorporating a large island enabled us to centralize the sink to face the dining area, yard, and view beyond. And [as a reflection of our era] we achieved a more proportional balance between the kitchen, dining, and living room volumes.

 Lark Architecture
The compact but bright bathroom utilizes floor to ceiling oversized subway tiles in a stacked pattern to emphasize the height of the space. The continuation of the bright white color scheme brings a feeling of spaciousness to the diminutive room.
Photography by Cynthia Lynn Photography

 Vanillawood

Trendy blue tile white floor and double-sink bathroom photo in Portland with flat-panel cabinets, light wood cabinets, white walls, an undermount sink, a hinged shower door, white countertops and a floating vanity

 Don Tankersley & Co.
Photo by Jeremy Bittermann
Example of a trendy l-shaped light wood floor and beige floor kitchen design in Portland with an undermount sink, flat-panel cabinets, medium tone wood cabinets, white backsplash, colored appliances, an island and white countertops
Example of a trendy l-shaped light wood floor and beige floor kitchen design in Portland with an undermount sink, flat-panel cabinets, medium tone wood cabinets, white backsplash, colored appliances, an island and white countertops

 Gallery KBNY
Wall Color - Decorators white by Benjamin Moore
Color of Vanity - Gentleman's Grey by Benjamin Moore
Pull Handles - Spritz Pull in aged brass finish from Restoration Hardware
Faucet - Kohler Vibrant Moderne Brushed Gold Purist Widespread Bathroom Faucet with Ultra-Glide Valve Technology. Model# K-14406-4-BGD
Light Fixtures: Mod Globe Linear Sconce- Antique Brass
Mirror - Aged Brass Bristol Flat Mirror
Countertop - White Quartz
Cabinet - Waypoint livingspaces, refinished by us in a Gentelman's grey paint color from Benjamin Moore.
1