
Search results for "Stacking doors" in Home Design Ideas
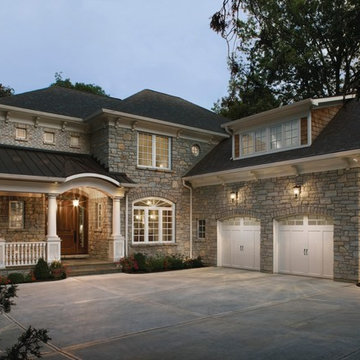

 Sheehan Built Homes

Jeff Herr Photography
Country gray floor entryway photo in Atlanta with white walls and a glass front door
Country gray floor entryway photo in Atlanta with white walls and a glass front door
 Pearson Design Group

Example of a mountain style entryway design in Other with a medium wood front door
Find the right local pro for your project

 WoodCo
Reclaimed heart pine for the windows and vanity. The flooring is patina face "dirty top" reclaimed heart pine.
Mountain style drop-in bathtub photo in Austin with a drop-in sink, recessed-panel cabinets and medium tone wood cabinets
Mountain style drop-in bathtub photo in Austin with a drop-in sink, recessed-panel cabinets and medium tone wood cabinets


 Dream Finders Homes

Inspiration for a transitional gray floor entryway remodel in Orlando with gray walls and a white front door
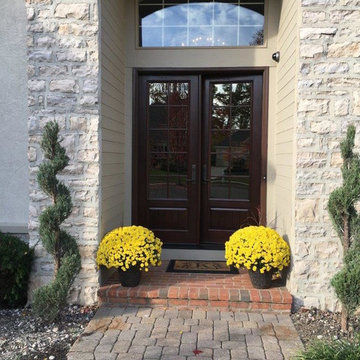
 Precision Building Service
Entryway - large traditional entryway idea in Columbus with a black front door

Sponsored
Delaware, OH

Buckeye Basements, Inc.
Central Ohio's Basement Finishing ExpertsBest Of Houzz '13-'21

 Kevin Carpenter Interiors
A modern mountain renovation of an inherited mountain home in North Carolina. We brought the 1990's home in the the 21st century with a redesign of living spaces, changing out dated windows for stacking doors, with an industrial vibe. The new design breaths and compliments the beautiful vistas outside, enhancing, not blocking.

 Sogno Design Group
Photo by Michele Lee Willson
Laundry closet - small contemporary single-wall dark wood floor laundry closet idea in San Francisco with flat-panel cabinets, white cabinets, gray walls and a stacked washer/dryer
Laundry closet - small contemporary single-wall dark wood floor laundry closet idea in San Francisco with flat-panel cabinets, white cabinets, gray walls and a stacked washer/dryer

 The Color Coach, LLC
Example of a mid-sized transitional brown two-story stucco exterior home design in Orange County with a tile roof

 Edward Ira Schachner Architect
Richard Titus
Cottage formal and enclosed light wood floor living room photo in New York with beige walls, a standard fireplace and a stone fireplace
Cottage formal and enclosed light wood floor living room photo in New York with beige walls, a standard fireplace and a stone fireplace



 Sinclair Painting
Inspiration for a mid-sized timeless blue two-story mixed siding house exterior remodel in San Francisco with a shingle roof and a hip roof



 McClellan | Tellone
Patrick Barta

Trendy single front door photo in Seattle with a medium wood front door
Trendy single front door photo in Seattle with a medium wood front door
 Samuelson Cabinets, LLC
Heidi A. Long
Inspiration for a mid-sized contemporary beige stone exterior home remodel in Other
Inspiration for a mid-sized contemporary beige stone exterior home remodel in Other

 Design Harmony
Here we transformed a guest bedroom into a home office. By adding two sets of double doors we hid the washer, dryer & all miscellaneous office equipment.
Using the clients' existing artwork as a basis for our palette, we incorporated color into the room by painting the doors this lush green.
Holland Photography - Cory Holland - HollandPhotography.biz

 JayMarc Homes
Great room features 14ft vaulted ceiling with stained beams, white built-ins surround fireplace and stacking doors open to indoor/outdoor living.
Large transitional open concept medium tone wood floor and brown floor living room photo in Seattle with white walls, a wall-mounted tv, a standard fireplace and a tile fireplace
Large transitional open concept medium tone wood floor and brown floor living room photo in Seattle with white walls, a wall-mounted tv, a standard fireplace and a tile fireplace


 Jeri Koegel Photography
Jeri Koegel - 949-584-8525
Inspiration for a southwestern stucco exterior home remodel in Orange County
Inspiration for a southwestern stucco exterior home remodel in Orange County

Large elegant multicolored two-story mixed siding exterior home photo in Los Angeles with a hip roof

 K.G.Bell Construction
No space for a full laundry room? No problem! Hidden by closet doors, this fully functional laundry area is sleek and modern.
Inspiration for a small contemporary single-wall laundry closet remodel in San Francisco with a stacked washer/dryer, an undermount sink, flat-panel cabinets, beige cabinets and beige walls
Inspiration for a small contemporary single-wall laundry closet remodel in San Francisco with a stacked washer/dryer, an undermount sink, flat-panel cabinets, beige cabinets and beige walls
1