
Staircase Ideas
Refine by:
Budget
Sort by:Popular Today
1 - 20 of 11,690 photos
Item 1 of 2
 Blackband Design

AFTER: DINING ROOM | We completely redesigned the staircase getting rid of the faux bamboo handrails and replacing them with solid maple handrails and hand forged iron detailing. New dark hardwood floors replace the previous travertine flooring. | Renovations + Design by Blackband Design | Photography by Tessa Neustadt


 186 Lighting Design Group - Gregg Mackell

This stair is a great example of layering light into the architecture. Recessed accent lights work in combination with vertical niche light strips and trimless steplights in the sidewall of the stairs. Together, this composition of light is both functional and visually intriguing. The art pops and the vertical nature of the in wall steplights perfectly complements the floating stairway.
 Maven Home Interiors

This feature stairwell wall is tricked out with individual lights in each custom oak strip. Lights change color.
Inspiration for a huge modern carpeted u-shaped metal railing and wall paneling staircase remodel in Salt Lake City with carpeted risers
Inspiration for a huge modern carpeted u-shaped metal railing and wall paneling staircase remodel in Salt Lake City with carpeted risers

 Portland Stair Company
This is a kit from Arke Systems. It is a great system if you have a very small foot print.
Portland Stair company
Small minimalist staircase photo in Portland
Small minimalist staircase photo in Portland
 Delpino Custom Homes
Patrick Brickman

Inspiration for a mid-sized farmhouse wooden u-shaped wood railing staircase remodel in Charleston with painted risers
Inspiration for a mid-sized farmhouse wooden u-shaped wood railing staircase remodel in Charleston with painted risers
 Brett Bulthuis Photography
©Brett Bulthuis 2018

Example of a large mid-century modern wooden floating cable railing staircase design in Chicago
Example of a large mid-century modern wooden floating cable railing staircase design in Chicago
 Fratantoni Design / Residential Architects

Gorgeous curved entry staircase, with dark wood, wrought iron railing and pendants hanging above.
Huge tuscan wooden floating open and metal railing staircase photo in Phoenix
Huge tuscan wooden floating open and metal railing staircase photo in Phoenix
 The Lagasse Group, LLC
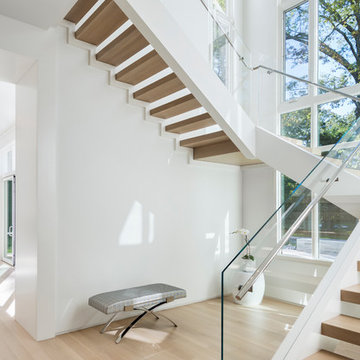
Main stairwell at Weston Modern project. Architect: Stern McCafferty.
Large minimalist wooden u-shaped open staircase photo in Boston
Large minimalist wooden u-shaped open staircase photo in Boston
 Gage-Martin Interiors

Huge transitional wooden curved wood railing staircase photo in Tampa with painted risers
 Westlake Development Group, LLC
Justin Krug Photography

Staircase - huge transitional wooden curved staircase idea in Portland
Staircase - huge transitional wooden curved staircase idea in Portland
 Adventures In Wood, Ltd.

After photo of our modern white oak stair remodel and painted wall wainscot paneling.
Staircase - large modern wooden straight wood railing and wainscoting staircase idea in Portland with painted risers
Staircase - large modern wooden straight wood railing and wainscoting staircase idea in Portland with painted risers

 Karp Associates Inc.
Elegant and classic foyer with multi-level wrap-around staircase.
Huge elegant carpeted u-shaped wood railing staircase photo in Other with carpeted risers
Huge elegant carpeted u-shaped wood railing staircase photo in Other with carpeted risers

 Keuka Studios, Inc
Black Cables and Fittings on a wood interior staircase with black metal posts.
Railings by Keuka Studios www.keuka-studios.com
Photographer Dave Noonan

 Nate Fischer Interiors
solid slab black wood stair treads and white risers for a classic look, mixed with our modern steel and natural wood railing.
Mid-sized minimalist wooden u-shaped staircase photo in Orange County with painted risers
Mid-sized minimalist wooden u-shaped staircase photo in Orange County with painted risers

 User
UserThe staircase, especially, where flowing, organic lines of polished steel and palisander create a glorious fusion that I think is a new modern classic, and a hallmark of this project.
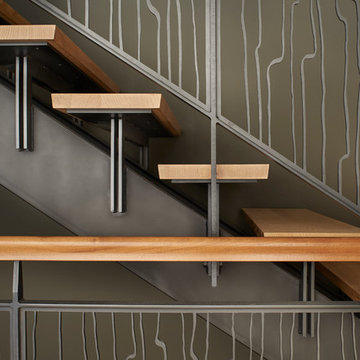
 FINNE Architects
The stair has steel structure and laser-cut steel railings. The treads are solid oak. The railing design is based on hand-drawn ink brush lines.
Photo: Benjamin Benschneider
 Trimcraft of Fort Myers, Inc.

This stair is one of our favorites from 2018, it’s truly a masterpiece!
Custom walnut rails, risers & skirt with wrought iron balusters over a 3-story concrete circular stair carriage.
The magnitude of the stair combined with natural light, made it difficult to convey its pure beauty in photographs. Special thanks to Sawgrass Construction for sharing some of their photos with us to post along with ours.
 Jennifer Stoner Interiors

We carried the wainscoting from the foyer all the way up the stairwell to create a more dramatic backdrop. The newels and hand rails were painted Sherwin Williams Iron Ore, as were all of the interior doors on this project.
 Neri Architects

1313- 12 Cliff Road, Highland Park, IL, This new construction lakefront home exemplifies modern luxury living at its finest. Built on the site of the original 1893 Ft. Sheridan Pumping Station, this 4 bedroom, 6 full & 1 half bath home is a dream for any entertainer. Picturesque views of Lake Michigan from every level plus several outdoor spaces where you can enjoy this magnificent setting. The 1st level features an Abruzzo custom chef’s kitchen opening to a double height great room.
1