Software
Houzz Logo Print

Staircase Ideas


Shaw Carpet
Shaw Carpet
House Of Flooring Inc.House Of Flooring Inc.
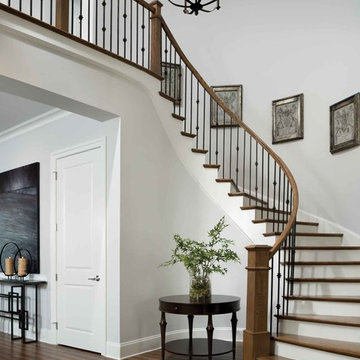
Example of a classic staircase design in Other
Bayshores Redo
Bayshores Redo
Christiano Homes, Inc.Christiano Homes, Inc.
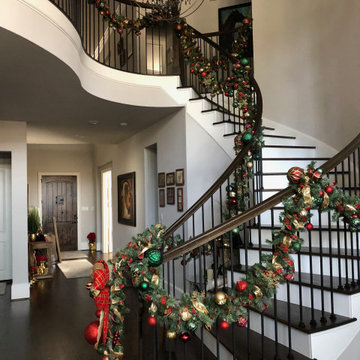

Inspiration for a transitional wooden spiral staircase remodel in Orange County with painted risers
Kalterra Court
Kalterra Court
Kalterra Court TownhomesKalterra Court Townhomes
www.livekalterra.com | Elevated Living In The Heart Of Oak Lawn. Spacious two bedroom townhomes with unprecedented design and unparalleled construction. @livekalterra | Listed by Jessica Koltun with The Associates Realty
Find the right local pro for your project
Find top design and renovation professionals on Houzz
Brooklyn Heights Brick Row House: Bride's Row
Bonaventura ArchitectBonaventura Architect
Hulya Kolabas

Inspiration for a mid-sized timeless wooden straight staircase remodel in New York with wooden risers
Spanish Remodel
Spanish Remodel
Interior ArchaeologyInterior Archaeology
Sun drenches the grand entry of this elegant Spanish Colonial in the hills above Malibu.
Huge tuscan limestone curved metal railing staircase photo in Los Angeles
West Coast Elegance
West Coast Elegance
Tensegrity HomesTensegrity Homes
Example of a transitional wooden straight wood railing staircase design in Los Angeles with painted risers
Kingsbury
Kingsbury
Megan Glenn ArchitectureMegan Glenn Architecture
Staircase - transitional wooden metal railing staircase idea in Nashville with wooden risers
Mediterranean Revival | Summit, NJ
Rosen Kelly Conway Architecture & DesignRosen Kelly Conway Architecture & Design
Builder: Orchard Hills Design and Construction, LLC Interior Designer: ML Designs Kitchen Designer: Heidi Piron Landscape Architect: J. Kest & Company, LLC Photographer: Christian Garibaldi
Full Home Transformation - Gary Rd.
Show Smart Staging & DesignShow Smart Staging & Design
Inspiration for a mid-sized contemporary wooden curved staircase remodel in DC Metro with wooden risers
New England Colonial
Old Hampshire Designs IncOld Hampshire Designs Inc
Built by Old Hampshire Designs, Inc. Architectural drawings by Bonin Architects & Associates, PLLC John W. Hession, photographer
Elegant staircase photo in Boston
Green Mountain Getaway - Main House
Flavin ArchitectsFlavin Architects
This house is discreetly tucked into its wooded site in the Mad River Valley near the Sugarbush Resort in Vermont. The soaring roof lines complement the slope of the land and open up views though large windows to a meadow planted with native wildflowers. The house was built with natural materials of cedar shingles, fir beams and native stone walls. These materials are complemented with innovative touches including concrete floors, composite exterior wall panels and exposed steel beams. The home is passively heated by the sun, aided by triple pane windows and super-insulated walls. Photo by: Nat Rea Photography
Rhinebeck Village Victorian
Amy Krane Color ConsultingAmy Krane Color Consulting
We carried the high gloss Farrow & Ball Stiffkey blue around the corner and up the risers of the main staircase. The walls are Benjamin Moore Gray Timber Wolf.
Buckhorn | Bachelor Gulch, CO
Meadow Mountain HomesMeadow Mountain Homes
Lawrence Song & Reid Balthaser
Staircase - contemporary wooden u-shaped staircase idea in Denver with wooden risers
Various Trim projects
Twin Cities Trimming, LLCTwin Cities Trimming, LLC
Staircase - mid-sized traditional wooden u-shaped staircase idea in Minneapolis with wooden risers
Boards, Battens and Bungalows
Koncept Design + BuildKoncept Design + Build
Inspiration for a mid-sized modern wooden u-shaped metal railing staircase remodel in DC Metro with painted risers
Bloomer Rustic
Bloomer Rustic
Lampert LumberLampert Lumber
Staircase - mid-sized rustic wooden u-shaped open and mixed material railing staircase idea in Minneapolis
Lake Sunapee House
Lake Sunapee House
SMP ArchitectureSMP Architecture
Bill Fish Photography
Example of a mid-sized arts and crafts wooden straight open staircase design in Boston

Staircase Ideas

Morningside 2nd Floor Addition
Copper Sky Design + RemodelCopper Sky Design + Remodel
Example of a transitional staircase design in Atlanta
65_Metal-Vertical Balustrade in Contemporary Home, Bethesda MD 20817
Century Stair CompanyCentury Stair Company
Vertical lines define this sleek contemporary staircase. The dark stained treads and newels contrast beautifully with crisp white risers, while round metal balusters emphasize the clean vertical rhythm. The dark square-cut handrail anchors the design, creating visual weight against the home's light walls and open floor plan. The interplay of light and dark tones, combined with the strong vertical emphasis, gives the staircase a sense of height and elegance that grounds it in this contemporary home. 1976-2026 © Century Stair Company
Hardwood Floors New Construction
Roberts Flooring Services, IncRoberts Flooring Services, Inc
Wood white oak select btr 5" X 3/4" with custom made stain color oil base finish
Staircase - transitional staircase idea in Other
1