
Search results for "Step door" in Home Design Ideas

 Melissa Blackwood Homes & Interiors
Inspiration for a huge timeless entryway remodel in Other with a dark wood front door


 Pinnacle Mountain Homes
Pinnacle Mountain Homes
Inspiration for a rustic dutch front door remodel in Denver
Inspiration for a rustic dutch front door remodel in Denver
Find the right local pro for your project

 LaRue Architects
This beautiful weekend retreat is nestled into the hillside in Angel Bay, Texas. It has stunning panoramic views of Lake Travis and is the perfect getaway in the hill country.
Published:
Stone World, July 2014

 Bethesda Builders Ltd.
Allen Russ, Hoachlander Davis Photography, LLC
Entryway - large traditional dark wood floor entryway idea in DC Metro with a medium wood front door and gray walls
Entryway - large traditional dark wood floor entryway idea in DC Metro with a medium wood front door and gray walls

 Terry M. Elston, Builder
This south Louisiana style home was built on family property for this young couple and their three young sons. This quiet serene location overlooks the Red River and provides the perfect setting for lots of relaxation, family fun and entertaining both on the water and off.
Photography by Mary Ann Elston

 Topaz Design Group
This is an example of a mid-sized traditional full sun front yard stone landscaping in New York.



 Gaetano Hardwood Floors, Inc.
10" Wide plank Select white oak flooring with a custom stain and finish.
Photography by: The Bowman Group
Inspiration for a large contemporary galley light wood floor and brown floor eat-in kitchen remodel in Orange County with an undermount sink, flat-panel cabinets, white cabinets, marble countertops, white backsplash, stainless steel appliances, an island and marble backsplash
Inspiration for a large contemporary galley light wood floor and brown floor eat-in kitchen remodel in Orange County with an undermount sink, flat-panel cabinets, white cabinets, marble countertops, white backsplash, stainless steel appliances, an island and marble backsplash
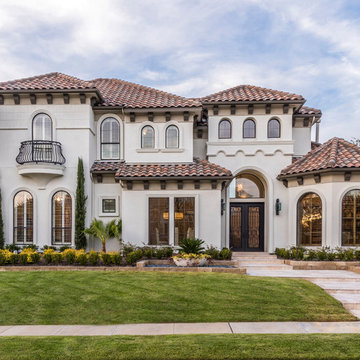
 AquaTerra Outdoors
This Starwood home, located in Frisco, TX, was originally designed in the Mediterranean-Tuscan style, typical of the late 90’s and early 2k period. Over the past few years, the home’s interior had been fully renovated to reflect a more clean-transitional look. Aquaterra’s goal for this landscape, pool and outdoor living renovation project was to harmonize the exterior with the interior by creating that same timeless feel. Defining new gathering spots, enhancing flow and maximizing space, with a balance of form and function, was our top priority.
Wade Griffith Photography

 Architectural Details and Millwork
Custom front doors made with sapele mahogany and restoration glass windows.
Elegant entryway photo in Atlanta with a dark wood front door
Elegant entryway photo in Atlanta with a dark wood front door
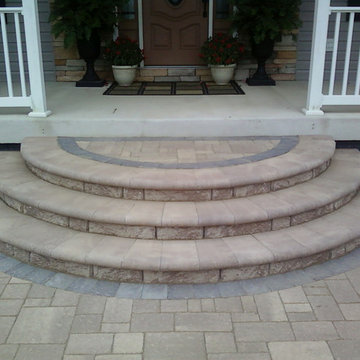
 MTM Masonry and Chimney
Mid-sized elegant concrete floor entryway photo in Bridgeport with gray walls and a dark wood front door

 the construction zone, ltd.

path leading to the main entry. custom steel and wood entry door is surrounded by ground face stack bond masonry and weathered steel walls.
photo: bill timmerman

 Coastal Signature Homes
Tom Jenkins Photography
Example of a large beach style entryway design in Charleston with a medium wood front door and blue walls
Example of a large beach style entryway design in Charleston with a medium wood front door and blue walls

Sponsored
Columbus, OH
Free consultation for landscape design!

Peabody Landscape Group
Franklin County's Reliable Landscape Design & Contracting
 Newport Avenue Landscaping
Eric Parnell with www.thenwcollective.com/

Mid-sized arts and crafts front porch photo in Other with a roof extension
Mid-sized arts and crafts front porch photo in Other with a roof extension
 Wild Apple Homes, LLC.
Jim Mauchly @ Mountain Graphics Photography

Large cottage light wood floor entryway photo in Boston with white walls and a red front door
Large cottage light wood floor entryway photo in Boston with white walls and a red front door

 Welch Builders & Brokers
Inspiration for a large contemporary black two-story mixed siding flat roof remodel in Houston


Sponsored
Sunbury, OH

J.Holderby - Renovations
Franklin County's Leading General Contractors - 2X Best of Houzz!
 Abraxis Art Glass & Doors, Inc

Example of a mid-sized transitional concrete floor and beige floor entryway design in Denver with beige walls and a glass front door

 Karen Kempf Interiors
With a complete gut and remodel, this home was taken from a dated, traditional style to a contemporary home with a lighter and fresher aesthetic. The interior space was organized to take better advantage of the sweeping views of Lake Michigan. Existing exterior elements were mixed with newer materials to create the unique design of the façade.
Photos done by Brian Fussell at Rangeline Real Estate Photography

 Brooks and Falotico Associates, Inc.
Jeff McNamara
Entryway - traditional entryway idea in New York with a black front door
Entryway - traditional entryway idea in New York with a black front door
1