Software
Houzz Logo Print
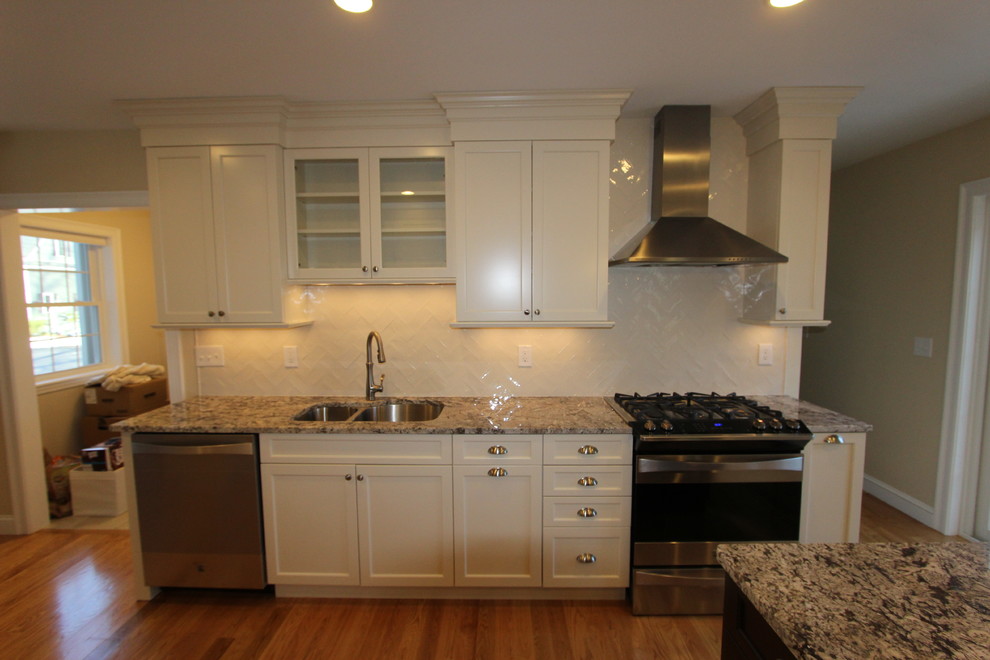
Example of a mid-sized transitional l-shaped light wood floor eat-in kitchen design in Boston with an undermount sink, recessed-panel cabinets, white cabinets, granite countertops, white backsplash, ceramic backsplash, stainless steel appliances and an island
Design 1 Kitchen & Bath
Average rating: 4.8 out of 5 stars70 ReviewsView Profile

Subtle Contrast - Project 3143

Transitional Kitchen, Boston

The chimney hood and raised cabinet above the kitchen sink really allow the herringbone pattern to become a statement here with its subtle texture and tone on tone coloring with the cabinetry.

Sponsored By