
Search results for "Sunburst tile" in Home Design Ideas
 Bill Fry Construction - Wm. H. Fry Const. Co.
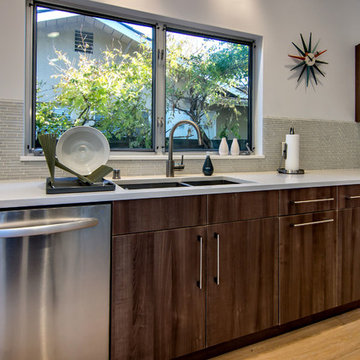
Sunburst Clock Inspires Kitchen Design in major Palo Alto home remodel.
Inspiration for a 1950s l-shaped eat-in kitchen remodel in San Francisco with a double-bowl sink, flat-panel cabinets, brown cabinets, solid surface countertops, gray backsplash, glass tile backsplash and stainless steel appliances
Inspiration for a 1950s l-shaped eat-in kitchen remodel in San Francisco with a double-bowl sink, flat-panel cabinets, brown cabinets, solid surface countertops, gray backsplash, glass tile backsplash and stainless steel appliances
 Mir Mosaic Collections
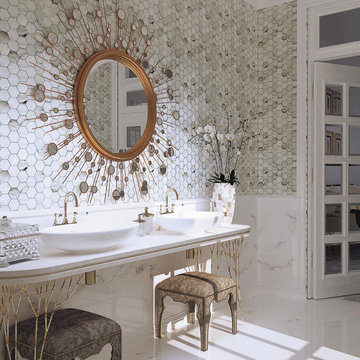
Sophistication, delivered. This luxurious bathroom has it all; a beautful silver white glass hexagon tile backsplash with a sunburst gold mirror above the vanity. Truly marvelous.
 Sunburst Shutters & Window Fashions San Jose

This beautiful master bathroom with deep soaking tub needed a window treatment that allowed privacy, controlled light and would be durable in spite of the water and steam. Sunburst's Polywood shutter was the perfect answer.
Find the right local pro for your project
 Luke Gibson Photography
Luke Gibson Photography
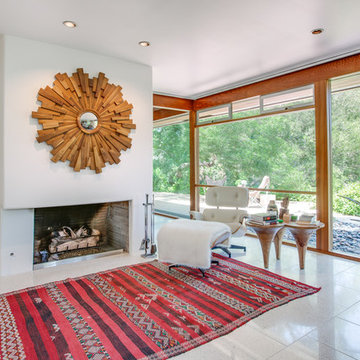
Inspiration for a 1960s living room remodel in Los Angeles with white walls and a standard fireplace
Inspiration for a 1960s living room remodel in Los Angeles with white walls and a standard fireplace
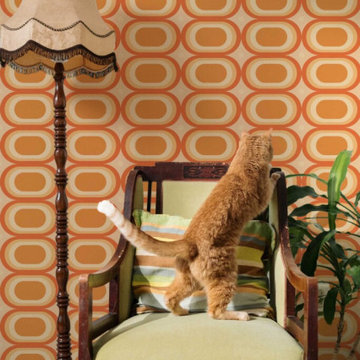
 Modwalls Tile
ModPaper is a collection of retro and midcentury modern wallpapers! They are offered in traditional non-pasted and peel-and-stick formats. ModPaper is eco-friendly, printed with GreenGuard certified UV inks and is safe for nurseries and bedrooms.

 Clean Design
Photo by Donna Dotan Photography Inc.
Transitional laundry room photo in New York with white cabinets, a side-by-side washer/dryer and white countertops
Transitional laundry room photo in New York with white cabinets, a side-by-side washer/dryer and white countertops

 Morning Star Builders LTD
Mike Kaskel
Large elegant wooden l-shaped wood railing staircase photo in Houston with painted risers
Large elegant wooden l-shaped wood railing staircase photo in Houston with painted risers

Sponsored
Sunbury, OH

J.Holderby - Renovations
Franklin County's Leading General Contractors - 2X Best of Houzz!

 Courchene Development Corp
Nick Sargent of Sargent Photography
Interior Design by Insignia Design Group
Transitional beige floor and carpeted dining room photo in Miami with gray walls
Transitional beige floor and carpeted dining room photo in Miami with gray walls
 Studio M Interiors
Scott Amundson Photography

Mid-sized trendy gray tile and stone slab dark wood floor and brown floor powder room photo in Minneapolis with furniture-like cabinets, blue cabinets, an undermount sink, marble countertops and white countertops
Mid-sized trendy gray tile and stone slab dark wood floor and brown floor powder room photo in Minneapolis with furniture-like cabinets, blue cabinets, an undermount sink, marble countertops and white countertops

 AsterHouse Design, LLC
Inspiration for a coastal single-wall dark wood floor wet bar remodel with an undermount sink, glass-front cabinets, white cabinets, white backsplash and white countertops
 Interior Concepts, Inc.
Photographer: Robert Brantley

Example of a large island style open concept white floor and porcelain tile family room design in Baltimore with white walls, no fireplace and no tv
Example of a large island style open concept white floor and porcelain tile family room design in Baltimore with white walls, no fireplace and no tv
 Bill Fry Construction - Wm. H. Fry Const. Co.
This kitchen design in a whole house remodel in Palo Alto started with the sunburst kitchen clock.
Example of a mid-sized 1960s l-shaped light wood floor and brown floor eat-in kitchen design in San Francisco with an undermount sink, flat-panel cabinets, dark wood cabinets, quartz countertops, gray backsplash, glass tile backsplash, stainless steel appliances, an island and white countertops
Example of a mid-sized 1960s l-shaped light wood floor and brown floor eat-in kitchen design in San Francisco with an undermount sink, flat-panel cabinets, dark wood cabinets, quartz countertops, gray backsplash, glass tile backsplash, stainless steel appliances, an island and white countertops

 New England Design & Construction
This Brookline remodel took a very compartmentalized floor plan with hallway, separate living room, dining room, kitchen, and 3-season porch, and transformed it into one open living space with cathedral ceilings and lots of light.
photos: Abby Woodman


 Chris and Dick's
Inspiration for a contemporary single-wall porcelain tile eat-in kitchen remodel in Salt Lake City with flat-panel cabinets, brown cabinets, beige backsplash, stainless steel appliances, stone tile backsplash, an undermount sink, quartz countertops and an island

 Chambers Interiors & Associates, Inc.
Michael Hunter Photography
Mid-sized elegant formal and open concept living room photo in Dallas with gray walls, a standard fireplace, a stone fireplace and no tv
Mid-sized elegant formal and open concept living room photo in Dallas with gray walls, a standard fireplace, a stone fireplace and no tv
 Emerald Coast Real Estate Photography
© Jason Parker, Emerald Coast Real Estate Photography, LLC

Trendy concrete floor entryway photo in Miami
Trendy concrete floor entryway photo in Miami
 Anna Addison Photography
Photo: Anna Addison Photography © 2013 Houzz
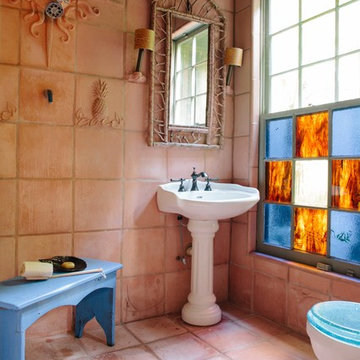
Inspiration for a rustic terra-cotta tile terra-cotta tile bathroom remodel in New Orleans with a pedestal sink
Inspiration for a rustic terra-cotta tile terra-cotta tile bathroom remodel in New Orleans with a pedestal sink

Sponsored
Fredericksburg, OH

High Point Cabinets
Columbus' Experienced Custom Cabinet Builder | 4x Best of Houzz Winner
 Sunburst Shutters, Blinds & Closets
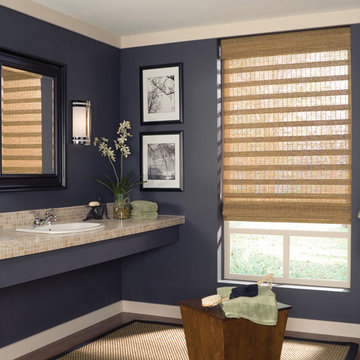
Example of a mid-sized trendy master beige tile and mosaic tile light wood floor bathroom design in Vancouver with a drop-in sink, tile countertops and blue walls

 Kitchen Distributors
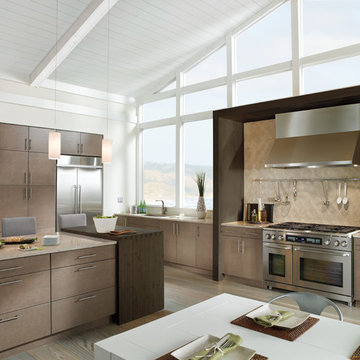
This shot clearly shows the vaulted ceilings and massive windows that dominate this kitchen space. These architectural accents mixed with the finishes and appliances culminate in a magnificent kitchen that is warm and inviting for all who experience it. The Zebrino marble island and backsplash are clearly shown and the LED under-lighting helps to accentuate the beautiful veining throughout the backsplash. This kitchen has since won two awards through NKBA and ASID competitions, and is the crowning jewel of our clients home.
 Chiott Custom Homes, Inc.
Joe Purvis

Example of a huge transitional open concept medium tone wood floor family room design in Charlotte with white walls, a ribbon fireplace and a tile fireplace
Example of a huge transitional open concept medium tone wood floor family room design in Charlotte with white walls, a ribbon fireplace and a tile fireplace
1