
Search results for "Sunken deck" in Home Design Ideas


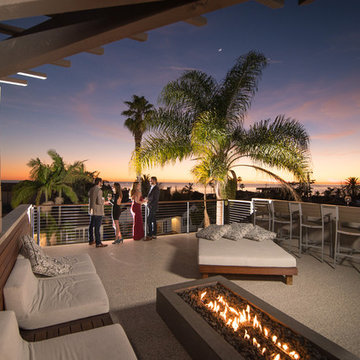
 San Diego Cable Railings
Beautiful rooftop cable railing providing unobstructed views
Inspiration for a mid-sized modern rooftop deck remodel in San Diego with a fire pit and a pergola
Inspiration for a mid-sized modern rooftop deck remodel in San Diego with a fire pit and a pergola

 Jeff King & Company
Architect: David Kotzebue / Designer: MODtage Design / Photography: Paul Dyer
Deck - mid-sized contemporary backyard deck idea in San Francisco with no cover and a fire pit
Deck - mid-sized contemporary backyard deck idea in San Francisco with no cover and a fire pit
Find the right local pro for your project

 Sculpt Gardens Inc.
Inspiration for a contemporary rectangular hot tub remodel in San Francisco with decking

 Paradise Valley Spas
Sundance® Spas embody everything that you can dream of in a hot tub. Their latest innovation is the 980™ Series Kingston shown in this cover photo. This modern yet elegant hot tub has stylish side panels, advanced hydrotherapy massage and LED lights that will help you create your dream backyard.

 The Libman Group, LLC
Bathroom - asian pebble tile and beige tile bathroom idea in Denver with onyx countertops, a vessel sink and beige walls


Sponsored
Columbus, OH

Snider & Metcalf Interior Design, LTD
Leading Interior Designers in Columbus, Ohio & Ponte Vedra, Florida



 MusaDesign Interior Design
Ipe decking surrounds the sunken tub. The room features charcoal gray Milestone walls and floors. Beyond is a shower with full-height windows. (Benjamin Benschneider / The Seattle Times)

 Deck Remodelers.com
Multi-level deck with a curved, lower lounge area with thermal
Bluestone decking and built-in stone planters.
Custom fabricated rails in a textured black finish. Lighting on Stairs and rails.
There is a shady relaxation area under a custom matching pergola.
This deck is perfect for entertaining and relaxing!
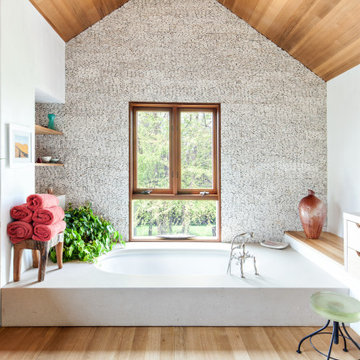
 SKOLNICK Architecture & Design Partnership
Bathroom
Inspiration for a large contemporary master white tile light wood floor, beige floor and wood ceiling bathroom remodel in New York with flat-panel cabinets, light wood cabinets, an undermount tub, an integrated sink, white countertops and a built-in vanity
Inspiration for a large contemporary master white tile light wood floor, beige floor and wood ceiling bathroom remodel in New York with flat-panel cabinets, light wood cabinets, an undermount tub, an integrated sink, white countertops and a built-in vanity






 Boyce Design + Build
The upper deck includes Ipe flooring, an outdoor kitchen with concrete countertops, and a custom decorative metal railing that connects to the lower deck's artificial turf area. The ground level features custom concrete pavers, fire pit, open framed pergola with day bed and under decking system.

 Flavin Architects
This house is discreetly tucked into its wooded site in the Mad River Valley near the Sugarbush Resort in Vermont. The soaring roof lines complement the slope of the land and open up views though large windows to a meadow planted with native wildflowers. The house was built with natural materials of cedar shingles, fir beams and native stone walls. These materials are complemented with innovative touches including concrete floors, composite exterior wall panels and exposed steel beams. The home is passively heated by the sun, aided by triple pane windows and super-insulated walls.
Photo by: Nat Rea Photography
 Deck Pros

This expansive multilevel Ipe and Cedar deck is located in Basking Ridge, NJ. It features a built in spa/hot tub, cedar privacy walls and cedar lattice. The steps to the spa do double duty as a cover for the spa access area.

 Deck Remodelers.com
This multi-level deck in WOLF Rosewood PVC decking. The unobstructed dining level with its wrap around stairs flows into the lower lounge area providing an open feel and additional seating. The African Bluestone landing and wrap-a-round cascading steps and walkway add to the texture and variety of color. The semi-sunken hot tub is fully accessible from one side and almost hidden from the deck perspective. The duel sets of stairs give access to the driveway as well as the yard itself. The custom rails are black powder coated aluminum. Black PVC skirting, finishes the base of the deck. a nearly 5ft wide rolling barn door gives access to the excavated dry space below which serves as storage and with 6 foot of headroom is a fully functional 450sf of storage space - Large enough to drive into with a ride-on mower . The door had to be hung using powder coated steel hardware to carry the size and weight of the door The design detail of the hardware itself adds to the architectural interest of the overall project.


 Archadeck of Austin
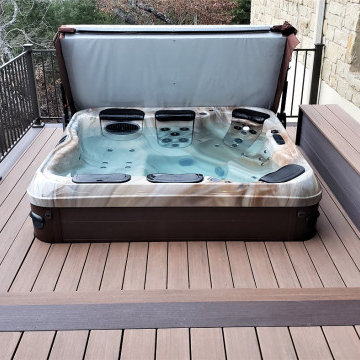
Covered AZEK deck in Leander, TX. The custom-built seating bench is perfect for holding soakers’ items while using the spa, or as overflow seating for the entire space.
 Outdoor Rooms by Design
Photo Credit: Crystal French


Inspiration for a small rustic backyard rectangular hot tub remodel in Other with decking
Inspiration for a small rustic backyard rectangular hot tub remodel in Other with decking
 Atlanta Decking & Fence Co., Inc.
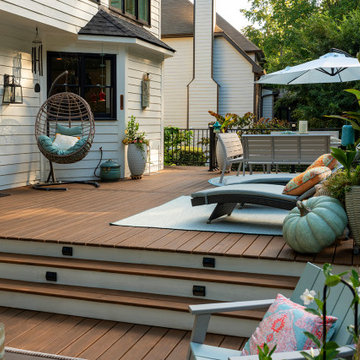
This expansive 2 level, pressure treated deck enjoys several different entertainment and relaxing areas. Designed and built by Atlanta Decking (family owned with over 35 years of experience).
1