
Search results for "Support beams" in Home Design Ideas

 Barron Designs
Reclaimed wood beams are used to trim the ceiling as well as vertically to cover support beams in this Delaware beach house.
Large beach style light wood floor and gray floor hallway photo in Charlotte with white walls
Large beach style light wood floor and gray floor hallway photo in Charlotte with white walls
 W Lowery Construction, LLC
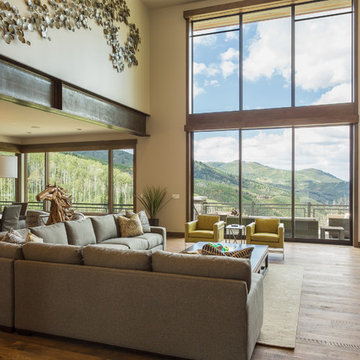
Living room - contemporary formal and open concept medium tone wood floor living room idea in Salt Lake City with a wall-mounted tv
 BOWA
BOWABob Narod Photopgraphy

Open concept kitchen - contemporary single-wall medium tone wood floor and brown floor open concept kitchen idea in DC Metro with flat-panel cabinets, black cabinets, wood countertops, gray backsplash, stainless steel appliances and an island
Open concept kitchen - contemporary single-wall medium tone wood floor and brown floor open concept kitchen idea in DC Metro with flat-panel cabinets, black cabinets, wood countertops, gray backsplash, stainless steel appliances and an island
Find the right local pro for your project
 Beth Cohen Raymond Interior Design

Kitchen - contemporary l-shaped kitchen idea in Baltimore with a farmhouse sink, flat-panel cabinets, stainless steel appliances and an island


 Changing Styles Redesign
Mid-sized country l-shaped medium tone wood floor and brown floor open concept kitchen photo with shaker cabinets, white cabinets, quartz countertops, white backsplash, subway tile backsplash and an island

 Kai Andrews Design: Home Staging + Renovations
Living room - small industrial formal and open concept medium tone wood floor living room idea in Los Angeles with red walls, no fireplace and no tv



 Mike Van Tassell Architectural Photography
Mike Van Tassell / mikevantassell.com
Inspiration for a coastal open concept dark wood floor and brown floor living room remodel in New York with gray walls
Inspiration for a coastal open concept dark wood floor and brown floor living room remodel in New York with gray walls

 Axis Mundi
This NoHo apartment, in a landmarked circa 1870 building designed by Stephen Decatur Hatch and converted to lofts in 1987, had been interestingly renovated by a rock musician before being purchased by a young hedge fund manager and his gallery director girlfriend. Naturally, the couple brought to the project their collection of painting, photography and sculpture, mostly by young emerging artists. Axis Mundi accommodated these pieces within a neutral palette accented with occasional flashes of bright color that referenced the various artworks. Major furniture pieces – a sectional in the library, a 12-foot-long dining table–along with a rich blend of textures such as leather, linen, fur and warm woods, helped bring the sprawling dimensions of the loft down to human scale.
Size: 3,400 sf
Design Team: John Beckmann and Nick Messerlian
Architect: Nemaworkshop
Photography: Durston Saylor, and Mark Roskams
© Axis Mundi Design LLC
 Kai Andrews Design: Home Staging + Renovations
Inspiration for a small industrial formal and open concept medium tone wood floor living room remodel in Los Angeles with red walls, no fireplace and no tv

 WO Designs
Dylan Western
Kitchen - 1950s dark wood floor and brown floor kitchen idea in San Francisco with flat-panel cabinets, medium tone wood cabinets, black backsplash, an island and white countertops
Kitchen - 1950s dark wood floor and brown floor kitchen idea in San Francisco with flat-panel cabinets, medium tone wood cabinets, black backsplash, an island and white countertops
 Kai Andrews Design: Home Staging + Renovations
Living room - small industrial open concept and formal medium tone wood floor living room idea in Los Angeles with red walls, no fireplace and no tv

 Square Construction
Family room - large transitional enclosed dark wood floor family room idea in Austin with gray walls, a standard fireplace, a concealed tv and a stone fireplace

Sponsored
Columbus, OH

Hope Restoration & General Contracting
Columbus Design-Build, Kitchen & Bath Remodeling, Historic Renovations
 Masa Studio Architects
JR Woody

Patio kitchen - mid-sized contemporary backyard concrete patio kitchen idea in Houston with an awning
Patio kitchen - mid-sized contemporary backyard concrete patio kitchen idea in Houston with an awning
 Gilmans Kitchens and Baths

An urban twist to a Mill Valley Eichler home that features cork flooring, dark gray cabinetry and a mid-century modern look and feel!
The kitchen features frosted glass wall cabinets, an entertainment center and dining hutch flanking the kitchen on either side. The use of the same cabinetry keeps the space linear and unified.
Schedule an appointment with one of our designers: http://www.gkandb.com/contact-us/
DESIGNER: DAVID KILJIANOWICZ
PHOTOGRAPHY: TREVE JOHNSON PHOTOGRAPHY

 Sherman Architects
Catherine Tighe
Mid-sized trendy formal light wood floor living room photo in New York with gray walls, a two-sided fireplace, a stone fireplace and no tv
Mid-sized trendy formal light wood floor living room photo in New York with gray walls, a two-sided fireplace, a stone fireplace and no tv

 M Prevost Design
Example of a mid-sized transitional l-shaped slate floor and gray floor eat-in kitchen design in San Diego with a farmhouse sink, shaker cabinets, quartzite countertops, stainless steel appliances, an island, gray countertops, white cabinets and white backsplash

Sponsored
Columbus, OH
Free consultation for landscape design!

Peabody Landscape Group
Franklin County's Reliable Landscape Design & Contracting
 Kai Andrews Design: Home Staging + Renovations

Example of a mid-sized urban u-shaped medium tone wood floor eat-in kitchen design in Los Angeles with flat-panel cabinets, black cabinets, stainless steel appliances, an undermount sink, solid surface countertops and a peninsula
 Kai Andrews Design: Home Staging + Renovations

Mid-sized urban medium tone wood floor and brown floor hallway photo in Los Angeles with white walls

 Homes By Frameworks
Harper Point Photography
Eat-in kitchen - mid-sized rustic l-shaped slate floor and multicolored floor eat-in kitchen idea in Denver with open cabinets, green cabinets, quartzite countertops, black backsplash, stone slab backsplash, stainless steel appliances and an island
Eat-in kitchen - mid-sized rustic l-shaped slate floor and multicolored floor eat-in kitchen idea in Denver with open cabinets, green cabinets, quartzite countertops, black backsplash, stone slab backsplash, stainless steel appliances and an island
1