
Search results for "Swing stools" in Home Design Ideas

 Arteva Homes
Beth Singer
Example of a transitional l-shaped gray floor kitchen design in Detroit with recessed-panel cabinets, white cabinets, gray backsplash, stainless steel appliances, an island and gray countertops
Example of a transitional l-shaped gray floor kitchen design in Detroit with recessed-panel cabinets, white cabinets, gray backsplash, stainless steel appliances, an island and gray countertops

 Our Town Plans
Courtesy Coastal Living, a division of Time Inc. Lifestyle Group, photograph by Jean Allsopp. Coastal Living is a registered trademark and used with permission.

 Michele Moss Design
Bedroom - large modern guest carpeted and beige floor bedroom idea in Dallas with beige walls and no fireplace
Find the right local pro for your project

 JWT Associates
View of new kitchen from dining room. The island has custom made swing-arm stools.
Arts and crafts painted wood floor kitchen photo in Los Angeles with white cabinets, white backsplash and subway tile backsplash
Arts and crafts painted wood floor kitchen photo in Los Angeles with white cabinets, white backsplash and subway tile backsplash
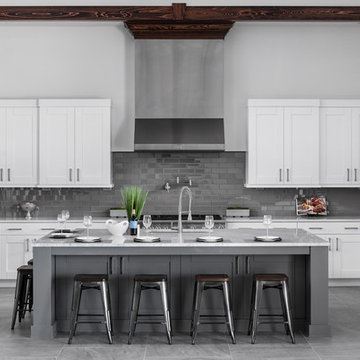
 Image"Home"Builders of Central Florida, Inc.
Chef's Kitchen
Uneek Photography
Inspiration for a transitional u-shaped porcelain tile and gray floor kitchen remodel in Orlando with an undermount sink, shaker cabinets, white cabinets, granite countertops, gray backsplash, stainless steel appliances, an island, subway tile backsplash and gray countertops
Inspiration for a transitional u-shaped porcelain tile and gray floor kitchen remodel in Orlando with an undermount sink, shaker cabinets, white cabinets, granite countertops, gray backsplash, stainless steel appliances, an island, subway tile backsplash and gray countertops

Mid-sized arts and crafts l-shaped dark wood floor and brown floor eat-in kitchen photo in Denver with shaker cabinets, white cabinets, gray backsplash, porcelain backsplash, stainless steel appliances, an island, white countertops, an undermount sink and quartz countertops

 Sea Island Builders LLC
Inspiration for a coastal galley kitchen remodel in Charleston with an undermount sink, recessed-panel cabinets, white cabinets, white backsplash and paneled appliances

Sponsored
Sunbury, OH

J.Holderby - Renovations
Franklin County's Leading General Contractors - 2X Best of Houzz!

 Urban Market
Mid-sized urban freestanding desk medium tone wood floor and brown floor home office photo in Albuquerque with white walls
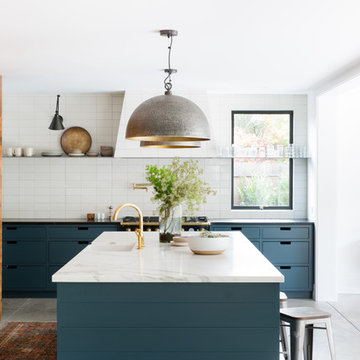
 Regan Baker Design Inc.
Inspiration for a country concrete floor eat-in kitchen remodel in San Francisco with a farmhouse sink, flat-panel cabinets, blue cabinets, white backsplash, black appliances and an island

 Design DCA
Black geometric cube pendants, the same mixed linear mosaic backsplash, high gloss white upper cabinets, warm wood lower cabinets, dark wide plank hardwood floors, and black steel framed windows. Features a thick waterfall marble slab top with dramatic linear veining.

 Scovell Remodeling, Inc.
Kitchen - transitional dark wood floor and black floor kitchen idea in Kansas City with wood countertops, shaker cabinets, gray cabinets, white backsplash, stainless steel appliances, an island and brown countertops

 Heather Garrett Design
Inspiration for a small contemporary white tile and subway tile mosaic tile floor powder room remodel in Raleigh with a pedestal sink, a two-piece toilet and white walls
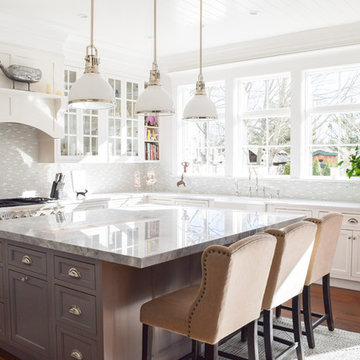
 Coastal Cabinet Works
Inspiration for a coastal l-shaped medium tone wood floor and brown floor kitchen remodel in New York with a farmhouse sink, shaker cabinets, white cabinets, gray backsplash, an island and gray countertops

Sponsored
Westerville, OH

Custom Home Works
Franklin County's Award-Winning Design, Build and Remodeling Expert

 Levy Art + Architecture
Cesar Rubio
Example of a mid-sized trendy single-wall medium tone wood floor and beige floor open concept kitchen design in San Francisco with flat-panel cabinets, white cabinets, gray backsplash, subway tile backsplash, stainless steel appliances and an island
Example of a mid-sized trendy single-wall medium tone wood floor and beige floor open concept kitchen design in San Francisco with flat-panel cabinets, white cabinets, gray backsplash, subway tile backsplash, stainless steel appliances and an island

 Bailey General Contracting Co, Inc.
Our clients came to us looking to remodel their condo. They wanted to use this second space as a studio for their parents and guests when they came to visit. Our client found the space to be extremely outdated and wanted to complete a remodel, including new plumbing and electrical. The condo is in an Art-Deco building and the owners wanted to stay with the same style. The cabinet doors in the kitchen were reclaimed wood from a salvage yard. In the bathroom we kept a classic, clean design.

 Sims Luxury Builders
Inspiration for a large mediterranean u-shaped white floor open concept kitchen remodel in Houston with shaker cabinets, white cabinets, beige backsplash, stainless steel appliances, two islands and white countertops

 CVI Design - Carly Visser
Example of a transitional l-shaped light wood floor and beige floor kitchen design in Grand Rapids with a farmhouse sink, shaker cabinets, white cabinets, marble countertops, gray backsplash, subway tile backsplash, stainless steel appliances and an island



 Fitch Design Company
Award winning chefs kitchen featuring inset cabinetry, a cast stone hood, Thermador appliances, refinished beams and milk-glass pendants. Beautiful multi-colored flooring from Guild creates a dynamic base throughout the floor. Finished off with bronze hardware and dark accents.

 Crose & Lemke Construction
Paul Gates Photography
Inspiration for a transitional u-shaped medium tone wood floor and brown floor eat-in kitchen remodel in Other with a farmhouse sink, granite countertops, black backsplash, mosaic tile backsplash, stainless steel appliances, a peninsula, black countertops, shaker cabinets and green cabinets
Inspiration for a transitional u-shaped medium tone wood floor and brown floor eat-in kitchen remodel in Other with a farmhouse sink, granite countertops, black backsplash, mosaic tile backsplash, stainless steel appliances, a peninsula, black countertops, shaker cabinets and green cabinets

 Count & Castle Interior Design
Inspiration for a mediterranean beige floor kitchen remodel in Austin with an undermount sink, shaker cabinets, white cabinets, beige backsplash, an island and beige countertops
1