
Search results for "Tabletop organizer" in Home Design Ideas

 Heartwood Kitchens
Boxford, MA kitchen renovation designed by north of Boston kitchen design showroom Heartwood Kitchens.
This kitchen includes white painted cabinetry with a glaze and dark wood island. Heartwood included a large, deep boxed out window on the window wall to brighten up the kitchen. This kitchen includes a large island with seating for 4, Wolf range, Sub-Zero refrigerator/freezer, large pantry cabinets and glass front china cabinet. Island/Tabletop items provided by Savoir Faire Home Andover, MA Oriental rugs from First Rugs in Acton, MA Photo credit: Eric Roth Photography.

 Schuler Cabinetry
The simple lines of Denali and Hilton come together for a sensible approach to modern style; designed to complement today's busy lifestyle. Denali's textured surface offers rich dimensional flair, while Hilton adds a touch of glimmer with a reflective gloss surface. Both finishes come together on the island as a design focal point offering seating, a second sink and generous storage.

 KBK Interior Design
Wing Wong Memories LLC
Inspiration for a large transitional l-shaped enclosed kitchen remodel in New York with recessed-panel cabinets, gray cabinets, concrete countertops, beige backsplash and an island
Inspiration for a large transitional l-shaped enclosed kitchen remodel in New York with recessed-panel cabinets, gray cabinets, concrete countertops, beige backsplash and an island
Find the right local pro for your project

 Organized Living
Organized Living freedomRail closet in white. This closet adjusts instantly to fit changing storage needs. For instance, change from long hang to double hang simply by adding one shelf and clothing rod to the back uprights. Easy to install and adjust. See more bedroom closet designs at http://organizedliving.com/home/get-inspired/areas-of-the-home/bedroom-closet



 California Closets of the Texas Hill Country
organize, belt rack, master closet, walk in closet, open shelves, shelves, retractable belt rack,
Inspiration for a large contemporary women's medium tone wood floor walk-in closet remodel in Austin with shaker cabinets and white cabinets
Inspiration for a large contemporary women's medium tone wood floor walk-in closet remodel in Austin with shaker cabinets and white cabinets

 Ronda Batchelor
Ronda Batchelor,
Galley laundry room with folding counter, dirty clothes bins on rollers underneath, clean clothes baskets for each family member, sweater drying racks with built in fan, and built in ironing board.

Sponsored
Columbus, OH

Wannemacher Interiors
Customized Award-Winning Interior Design Solutions in Franklin Cnty OH

Eat-in kitchen - mid-sized transitional u-shaped dark wood floor eat-in kitchen idea in Chicago with a farmhouse sink, recessed-panel cabinets, white cabinets, quartzite countertops, stone slab backsplash, stainless steel appliances and gray backsplash

 Mina Brinkey
Photo: Mina Brinkey © 2013 Houzz

Mudroom - transitional mudroom idea in Tampa with gray walls
Mudroom - transitional mudroom idea in Tampa with gray walls

 Simply Home Decorating

This small third bedroom in a 1950's North Vancouver home originally housed our growing interior design business. When we outgrew this 80 square foot space and moved to a studio across the street, I wondered what would become of this room with its lovely ocean view. As it turns out it evolved into a shared creative space for myself and my very artistic 7 year old daughter. In the spirit of Virginia Wolfe's "A Room of One's Own" this is a creative space where we are surrounded by some of our favourite things including vintage collectibles & furniture, artwork and craft projects, not to mention my all time favourite Cole and Son wallpaper. It is all about pretty and girly with just the right amount of colour. Interior Design by Lori Steeves of Simply Home Decorating Inc. Photos by Tracey Ayton Photography.

 Lang's Kitchen & Bath
This kitchen design in New Hope, PA created an open living space in the home by removing a 24 foot wall between the kitchen and family room. The resulting space is a kitchen that is both elegant and practical. It is packed with features such as slate inserts above the hood, lights in all of the top cabinets, a double built-up island top, and all lighting remote controlled. All of the kitchen cabinets include specialized storage accessories to make sure every item in the kitchen has a home and all available space is utilized.
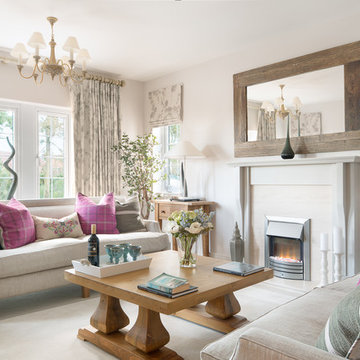


 Classic Kitchens & Baths
Photos by Country Home Magazine
Cottage medium tone wood floor laundry room photo in Boston with beige cabinets and blue walls
Cottage medium tone wood floor laundry room photo in Boston with beige cabinets and blue walls



 Studio Armadi
Chris Bradley
Trendy master bathroom photo in Chicago with raised-panel cabinets, white cabinets and white walls
Trendy master bathroom photo in Chicago with raised-panel cabinets, white cabinets and white walls

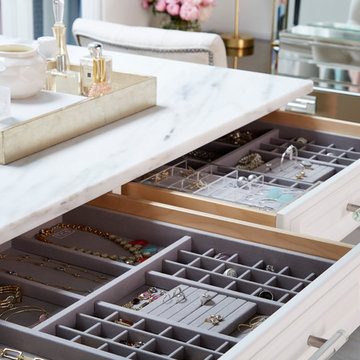
 The Container Store Custom Closets
Add our exclusive Velvet Accessory and Acrylic Sliding Accessory Trays to your drawers for jewelry storage that is as beautiful and elegant as your collection.
 JV Design

Library design, Joseph DeLeo Photography
Example of a mid-sized classic formal and open concept painted wood floor and white floor living room design with yellow walls, no fireplace and no tv
Example of a mid-sized classic formal and open concept painted wood floor and white floor living room design with yellow walls, no fireplace and no tv


 Copernicus Home Creations

Detail of Deep Office Drawer with Hanging File Folder Organization System
Example of a transitional home office design in Atlanta
Example of a transitional home office design in Atlanta

 Craftwell Architecture + Construction
Scott Amundson Photography
Kitchen - contemporary l-shaped concrete floor and gray floor kitchen idea with a single-bowl sink, open cabinets, medium tone wood cabinets, white backsplash, subway tile backsplash, stainless steel appliances, an island and gray countertops
Kitchen - contemporary l-shaped concrete floor and gray floor kitchen idea with a single-bowl sink, open cabinets, medium tone wood cabinets, white backsplash, subway tile backsplash, stainless steel appliances, an island and gray countertops
1