
Search results for "Tabletop planter" in Home Design Ideas

 OLSON LEWIS + Architects
OL + expanded this North Shore waterfront bungalow to include a new library, two sleeping porches, a third floor billiard and game room, and added a conservatory. The design is influenced by the Arts and Crafts style of the existing house. A two-story gatehouse with similar architectural details, was designed to include a garage and second floor loft-style living quarters. The late landscape architect, Dale Wagner, developed the site to create picturesque views throughout the property as well as from every room.
Contractor: Fanning Builders- Jamie Fanning
Millwork & Carpentry: Slim Larson Design
Photographer: Peter Vanderwarker Photography
 Scot Eckley, Inc.

Mid-century concrete patio. A colorful orange feature wall, concrete planter and bench with removable wood slat seat.
Example of a 1950s concrete patio design in Seattle with a fire pit and no cover
Example of a 1950s concrete patio design in Seattle with a fire pit and no cover

 Boyce Design + Build
This inviting space features a decorative concrete patio with a custom concrete fire pit and Ipe floating bench. The lush landscaping and cedar privacy fence provides a tranquil setting for city living.
Find the right local pro for your project

 Taproot Garden Design
Patrick & Topaze McCaffery - Taproot Garden Design & Fine Gardening "The air conditioning unit is hidden by beautiful Ipe wood fencing. The Ipe wood raised planter box produces plenty of peppers and herbs for the family."
 Chelsea Design Inc.
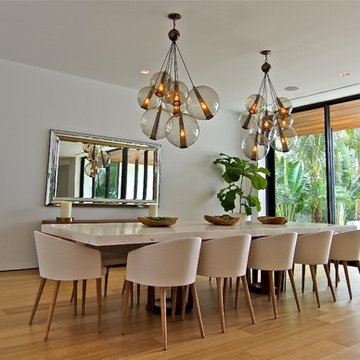
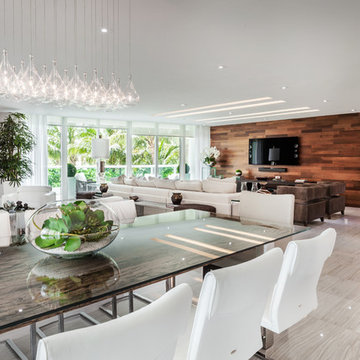
Open plan dining room with large custom coral stone dining table.
Example of a large minimalist light wood floor and beige floor great room design in Miami with white walls
Example of a large minimalist light wood floor and beige floor great room design in Miami with white walls
 David A. Ewald Designs
Robyn Lambo - Lambo Photography

Inspiration for a large timeless backyard deck remodel in New York with an awning
Inspiration for a large timeless backyard deck remodel in New York with an awning
 Oza Sabbeth Architects

Inspiration for a large contemporary medium tone wood floor and brown floor kitchen/dining room combo remodel in New York with white walls and no fireplace



 Orren Pickell Building Group
Distinct areas for conversation, dining, cooking and enjoying a cocktail make the large space feel cozy and welcoming. Photo by Mike Kaskel.
Example of a large trendy rooftop deck design in Chicago with a fire pit and no cover
Example of a large trendy rooftop deck design in Chicago with a fire pit and no cover


 Kimball Starr Interior Design
Small space living solutions are used throughout this contemporary 596 square foot tiny house. Adjustable height table in the entry area serves as both a coffee table for socializing and as a dining table for eating. Curved banquette is upholstered in outdoor fabric for durability and maximizes space with hidden storage underneath the seat. Kitchen island has a retractable countertop for additional seating while the living area conceals a work desk and media center behind sliding shoji screens.
Calming tones of sand and deep ocean blue fill the tiny bedroom downstairs. Glowing bedside sconces utilize wall-mounting and swing arms to conserve bedside space and maximize flexibility.

 Greenworld Pictures Inc
Mick Hales.
Designed by Amy Aidinis Hirsch http://amyhirsch.com
Inspiration for a rustic garden shed remodel in New York
Inspiration for a rustic garden shed remodel in New York

 RealtyPictures.com
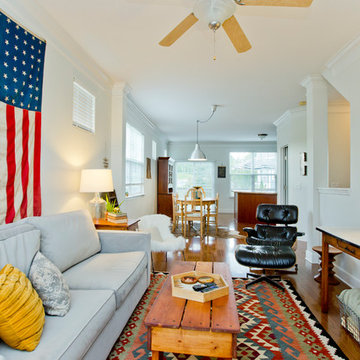
Photos by Brian McCord, RealtyPicture.com
Inspiration for a timeless formal and open concept medium tone wood floor living room remodel in Nashville with white walls
Inspiration for a timeless formal and open concept medium tone wood floor living room remodel in Nashville with white walls

Sponsored
Columbus, OH

Trish Takacs Design
Award Winning & Highly Skilled Kitchen & Bath Designer in Columbus



 Kimberley Bryan
Photo: Kimberley Bryan © 2014 Houzz
Inspiration for a shabby-chic style bathroom remodel in Seattle with a console sink and blue walls
Inspiration for a shabby-chic style bathroom remodel in Seattle with a console sink and blue walls

 Howells Architecture + Design
This project converts a garage in Portland, Oregon, into a writer’s studio. The project took shape at the same time as a full back yard landscaping renovation.
Photo: Anna M Campbell: annamcampbell.com

 Amy Mizner, Benoit Mizner Simon & Co.
Example of a large classic sunroom design in Boston with a glass ceiling


 Terra Yard Creations
Urban rooftop deck...in this project we used composite wood decking, porcelain tile and corrugated metal to blend with surroundings. Natural gas fire table and lighting were added for night time ambiance. Planters were added to bring softness to the space.
Photo Credit - Jennifer Hanson
 Prism Hardscapes

Mid-sized minimalist backyard concrete paver patio photo in Los Angeles with a fire pit and no cover

1