
Search results for "Teardrop lighting" in Home Design Ideas

 Sarah Zimmerman Architect
The pendant lights over the cooktop and island are Sonneman Teardrop and the chandelier is Robert Abbey Bling. The dining room chairs are by Cassina. The island chairs, which are barely visible, are Bertoia.

 Chr DAUER Architects
A typical post-1906 Noe Valley house is simultaneously restored, expanded and redesigned to keep what works and rethink what doesn’t. The front façade, is scraped and painted a crisp monochrome white—it worked. The new asymmetrical gabled rear addition takes the place of a windowless dead end box that didn’t. A “Great kitchen”, open yet formally defined living and dining rooms, a generous master suite, and kid’s rooms with nooks and crannies, all make for a newly designed house that straddles old and new.
Structural Engineer: Gregory Paul Wallace SE
General Contractor: Cardea Building Co.
Photographer: Open Homes Photography

 SG Home Builders
Inspiration for a contemporary medium tone wood floor, brown floor and wallpaper bedroom remodel in Chicago with gray walls
Find the right local pro for your project

 Niemand Interiors LLC
Photo: HomeServices of Illinois, LLC
Kitchen/dining room combo - mid-sized contemporary l-shaped light wood floor and brown floor kitchen/dining room combo idea in Chicago with an undermount sink, flat-panel cabinets, white cabinets, quartz countertops, gray backsplash, glass tile backsplash, an island, gray walls and no fireplace
Kitchen/dining room combo - mid-sized contemporary l-shaped light wood floor and brown floor kitchen/dining room combo idea in Chicago with an undermount sink, flat-panel cabinets, white cabinets, quartz countertops, gray backsplash, glass tile backsplash, an island, gray walls and no fireplace
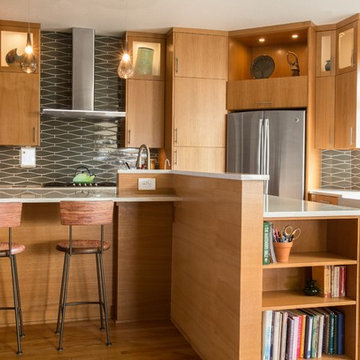
 Henderer Design + Build + Remodel
Jacob Williamson Photography
Kitchen - contemporary medium tone wood floor kitchen idea with flat-panel cabinets, quartz countertops, ceramic backsplash, a farmhouse sink, medium tone wood cabinets, gray backsplash, stainless steel appliances and an island
Kitchen - contemporary medium tone wood floor kitchen idea with flat-panel cabinets, quartz countertops, ceramic backsplash, a farmhouse sink, medium tone wood cabinets, gray backsplash, stainless steel appliances and an island

 Urban Bond Creative
Master bedroom
Photo by Emily Sidoti Photography
Bedroom - large modern guest light wood floor bedroom idea in New York with purple walls
Bedroom - large modern guest light wood floor bedroom idea in New York with purple walls

Sponsored
Plain City, OH

Kuhns Contracting, Inc.
Central Ohio's Trusted Home Remodeler Specializing in Kitchens & Baths
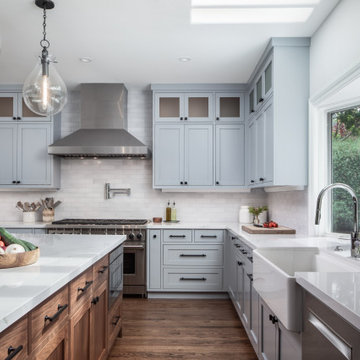
 Ryan Rosene Photography
Transitional home with a light, bright aesthetic.
Inspiration for a large transitional u-shaped dark wood floor and brown floor open concept kitchen remodel in Los Angeles with a farmhouse sink, quartz countertops, white backsplash, porcelain backsplash, stainless steel appliances, an island, white countertops, shaker cabinets and gray cabinets
Inspiration for a large transitional u-shaped dark wood floor and brown floor open concept kitchen remodel in Los Angeles with a farmhouse sink, quartz countertops, white backsplash, porcelain backsplash, stainless steel appliances, an island, white countertops, shaker cabinets and gray cabinets



 TriplePoint Design Build
Flawless craftsmanship, creative storage solutions, angled cabinets, efficient work triangle, elevated ceilings and lots of natural light bring this contemporary kitchen to life.

 Lunatika
Interiors By Maite Granda, Inc.

Enclosed dining room - large contemporary marble floor and beige floor enclosed dining room idea in Miami with white walls and no fireplace
Enclosed dining room - large contemporary marble floor and beige floor enclosed dining room idea in Miami with white walls and no fireplace
 Sarah Zimmerman Architect
Custom kitchen with wolf and subzero appliances, Icestone counters, glass tile backsplashes, custom cabinets, Sun tunnel skylights, recessed LED lighting

 User
UserThis smart kitchen renovation in Silver Spring, Maryland, involved removing three walls and a centrally located powder room and a closet. The powder room was relocated into the original closet area, and the patio door moved nearby. The main window was enlarged to create an anchor and focal point for the new kitchen as well as to enhance the view onto the lovely backyard. An angled island keeps the room feeling spacious and open, and a corner pantry was designed so as not to lose precious storage space.



 Rob Stuart Interiors
Photos: Donna Dotan Photography; Instagram:
@donnadotanphoto
Inspiration for a large contemporary open concept dark wood floor and brown floor living room remodel in New York with white walls
Inspiration for a large contemporary open concept dark wood floor and brown floor living room remodel in New York with white walls
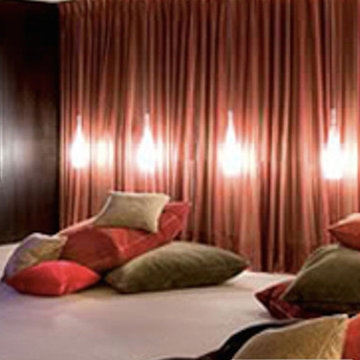
 Curtain Call
Motorized Electric Curtain Track System
Mid-sized elegant master bedroom photo in New York with brown walls and no fireplace
Mid-sized elegant master bedroom photo in New York with brown walls and no fireplace

 Robin Bond Interiors
This contemporary kitchen boasts beautiful dark wood cabinets, matching ceramic tile, a stone accent wall, and a stained concrete floor. The contemporary pendants are icing on the cake in this warm kitchen. Photo by Johnny Stevens

 Tanya Capaldo Designs
Mauviel copper cookware, white subway tiles, Carerra marble countertops, Wolf 48" range.
Photography by Eric Roth
Open concept kitchen - large transitional l-shaped dark wood floor open concept kitchen idea in Boston with an undermount sink, flat-panel cabinets, gray cabinets, white backsplash, subway tile backsplash, stainless steel appliances, an island and marble countertops
Open concept kitchen - large transitional l-shaped dark wood floor open concept kitchen idea in Boston with an undermount sink, flat-panel cabinets, gray cabinets, white backsplash, subway tile backsplash, stainless steel appliances, an island and marble countertops


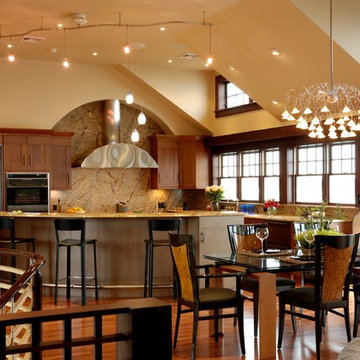
 Kitchen Designs by Ken Kelly, Inc. (CKD, CBD, CR)
kitchendesigns.com -
Designed by Kitchen Designs by Ken Kelly
Large trendy u-shaped medium tone wood floor open concept kitchen photo in New York with medium tone wood cabinets, stainless steel appliances, a farmhouse sink, brown backsplash, an island, flat-panel cabinets, granite countertops and stone slab backsplash
Large trendy u-shaped medium tone wood floor open concept kitchen photo in New York with medium tone wood cabinets, stainless steel appliances, a farmhouse sink, brown backsplash, an island, flat-panel cabinets, granite countertops and stone slab backsplash
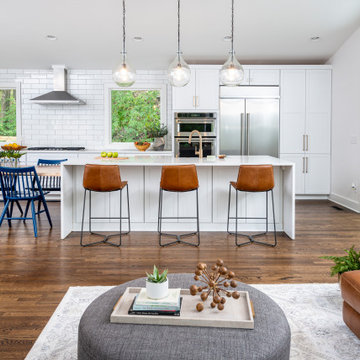
 Beth Haley Design
Contemporary rustic open floor plan kitchen/ living area idea.
Inspiration for a transitional galley dark wood floor and brown floor kitchen remodel in Nashville with shaker cabinets, white cabinets, stainless steel appliances, an island and white countertops
Inspiration for a transitional galley dark wood floor and brown floor kitchen remodel in Nashville with shaker cabinets, white cabinets, stainless steel appliances, an island and white countertops

 Noel Dempsey Design
Luxury handmade kitchen from our New Hampshire Collection. The hand painted kitchen is custom made in our solid wood framed cabinet style with detailed doors and drawers. Armac Martin handles complete the look.
1