
Search results for "Tektrim trimless drywall" in Home Design Ideas
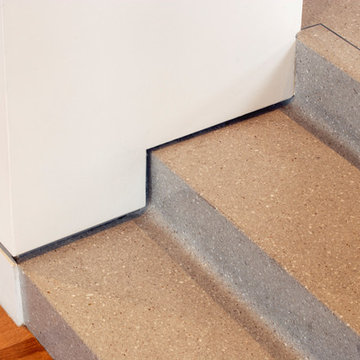
 Tektrim Modern Details made Easy
Tektrim is the original innovator for floor shadow line details.
Example of a trendy staircase design in Los Angeles
Example of a trendy staircase design in Los Angeles

 Dura Supreme Cabinetry
This contemporary kitchen features the NEW Stainless Steel Drawers and Roll-Out Shelves from Dura Supreme Cabinetry. The Bria (frameless) cabinets in Dura Supreme's "White" and Wired-Foil cabinets in Dura Supreme's "Wired-Mercury" are a great combination of cabinetry for creating the clean sleek look of this modern two-tone kitchen design.
Dura Supreme Cabinetry is excited to introduce NEW Stainless Steel Drawers and Roll-Out Shelves for their Bria Cabinetry (Frameless / Full-Access product line). For a limited time, this new metal drawer system is available exclusively from Dura Supreme as they partnered with Blum to be the first American manufacturer to bring it to market.
Dura Supreme’s Stainless Steel Drawers and Roll-Out Shelves are an attractive option for any kitchen design. Sleek, double-wall, stainless steel sides are only ½” thick and work with many of Dura Supreme’s wood drawer accessories, as well as the coordinating gray metal accessories designed specifically for Stainless Steel drawers. Concealed, undermount glides are integrated into the sides and are self-closing with a soft-close feature.
Our new Stainless Steel drawer option provides a contemporary alternative to our classic Maple dovetailed drawer. For homeowners that favor Transitional or Contemporary styling, this sleek, high-performance drawer system will be ideal!
Request a FREE Dura Supreme Brochure:
http://www.durasupreme.com/request-brochure
Find a Dura Supreme Showroom in your area:
http://www.durasupreme.com/dealer-locator
Want to become a Dura Supreme Dealer? Go to:
http://www.durasupreme.com/new-dealer-inquiry
To view a video and more info about this product go to: http://www.durasupreme.com/storage-solutions/stainless-steel-drawers-roll-outs
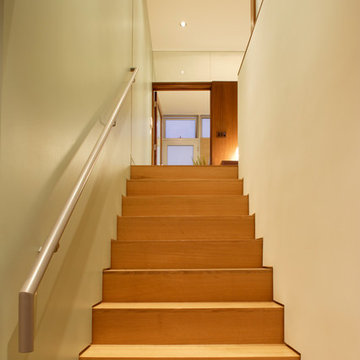 Tektrim Modern Details made Easy
This is an excellent example of the diversity of Tektrim's UMB product. The architect new exactly what he wanted and was able to transition from the base shadow line through out the home to a floor shadow line down the stairs. Very impressive.
Find the right local pro for your project
 User
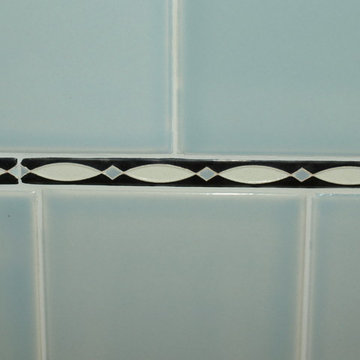
UserThe Remodel Coach sourced this lovely, vintage liner to add extra special appeal to this 1930s bathroom remodel
Alcove bathtub - mid-sized traditional master blue tile and porcelain tile porcelain tile alcove bathtub idea in Los Angeles with a drop-in sink, recessed-panel cabinets, white cabinets and white walls
Alcove bathtub - mid-sized traditional master blue tile and porcelain tile porcelain tile alcove bathtub idea in Los Angeles with a drop-in sink, recessed-panel cabinets, white cabinets and white walls
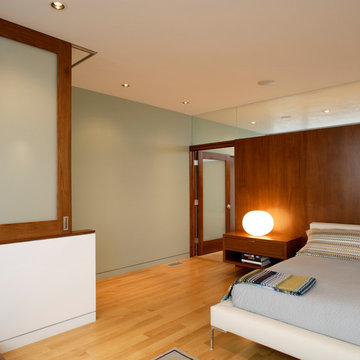 Tektrim Modern Details made Easy
On this Project the architect chose to use Tektrim UMB to create a 1/2'' aluminum mill finish shadow line detail with wood base. Notice how defined and straight the shadow line detail is. Tektrim's UMB was specifically designed to accomplish these results.
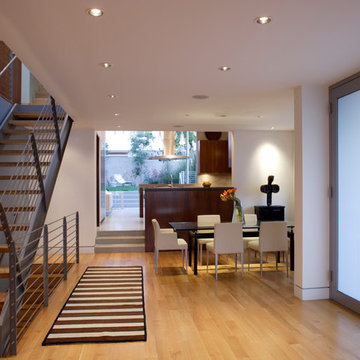 Tektrim Modern Details made Easy
On this Project the architect chose to use Tektrim UMB base molding to create a 1/2'' aluminum mill finish shadow line detail with wood base.
Trendy dining room photo in Los Angeles
Trendy dining room photo in Los Angeles
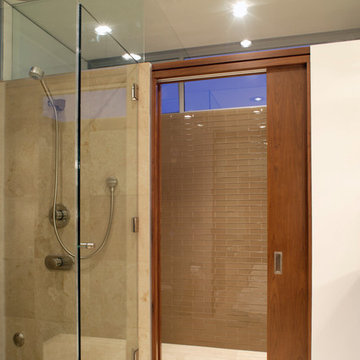 Tektrim Modern Details made Easy
This image is a perfect example of how strong the Tektrim Sliding door track system really is. That is a 4 ft x 8 ft solid core door used as a room divider in the master bathroom. Knowing this would be a frequently used door the customer cut no corners and used Tektrim's Sliding Door Track for a smooth and easy operation. Not only is this track designed to take on the heaviest doors it's designed to be virtually maintenance and noise free.
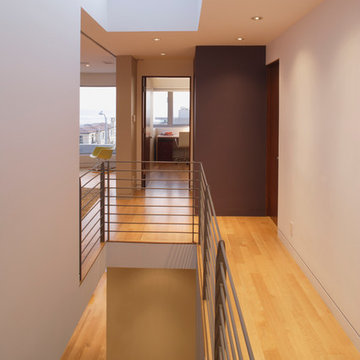 Tektrim Modern Details made Easy
Perfect straight shadow lines through out the home.
Trendy hallway photo in Los Angeles
Trendy hallway photo in Los Angeles
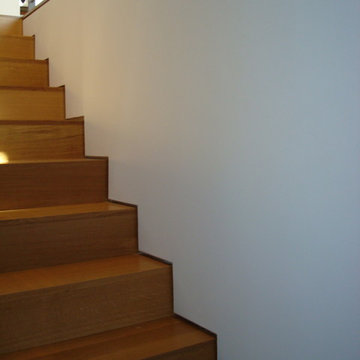 Tektrim Modern Details made Easy
Tektrim's UMB base molding being used as floor shadow line on a staircase. Also known as floating wall detail. This detail is very time consuming to accomplish with out using our product. We have simplified the installation process to save time and money.
 Dura Supreme Cabinetry

This white-on-white kitchen design has a transitional style and incorporates beautiful clean lines. It features a Personal Paint Match finish on the Kitchen Island matched to Sherwin-Williams "Threshold Taupe" SW7501 and a mix of light tan paint and vibrant orange décor. These colors really pop out on the “white canvas” of this design. The designer chose a beautiful combination of white Dura Supreme cabinetry (in "Classic White" paint), white subway tile backsplash, white countertops, white trim, and a white sink. The built-in breakfast nook (L-shaped banquette bench seating) attached to the kitchen island was the perfect choice to give this kitchen seating for entertaining and a kitchen island that will still have free counter space while the homeowner entertains.
Design by Studio M Kitchen & Bath, Plymouth, Minnesota.
Request a FREE Dura Supreme Brochure Packet:
https://www.durasupreme.com/request-brochures/
Find a Dura Supreme Showroom near you today:
https://www.durasupreme.com/request-brochures
Want to become a Dura Supreme Dealer? Go to:
https://www.durasupreme.com/become-a-cabinet-dealer-request-form/


 Bogard and Sons Construction
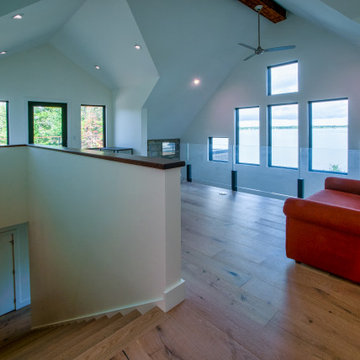
Trendy light wood floor, brown floor and vaulted ceiling family room photo with white walls

 186 Lighting Design Group - Gregg Mackell
Our goal of providing a clean design with great functional lighting was achieved by working with the architect, contractor and interior designer to perfect the details in this bathroom. Inverse coves provide the illusion of daylight coming from above while the mirrors illuminate occupants by lighting above their heads and below their chins for maximum function. Trimless recessed lights in the ceiling add to the rectilinear geometry of the interiors.
Brent Moss - Photographer
David Finholm - Architect
Interior Design - Atelier A.M.
General Contractor - Hansen Construction
 Twin Cities Trimming, LLC
Inspiration for a large light wood floor hallway remodel in Minneapolis with beige walls
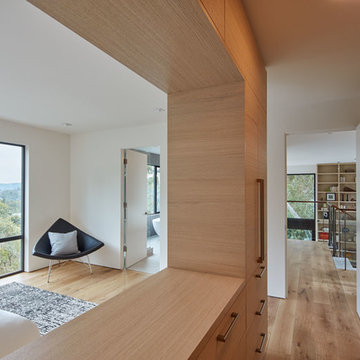
 Zack|de Vito Architecture + Construction
Photo by Bruce Damonte
Inspiration for a contemporary bedroom remodel in San Francisco
Inspiration for a contemporary bedroom remodel in San Francisco

 Santa Barbara Home Design
Design Consultant Jeff Doubét is the author of Creating Spanish Style Homes: Before & After – Techniques – Designs – Insights. The 240 page “Design Consultation in a Book” is now available. Please visit SantaBarbaraHomeDesigner.com for more info.
Jeff Doubét specializes in Santa Barbara style home and landscape designs. To learn more info about the variety of custom design services I offer, please visit SantaBarbaraHomeDesigner.com
Jeff Doubét is the Founder of Santa Barbara Home Design - a design studio based in Santa Barbara, California USA.

 Christopher D. Marshall Architect, LLC
The project combined the Kitchen and Dining Rm into one space. The island is large enough to be a work space, breakfast area and bar area.
Photos: Chris Marshall
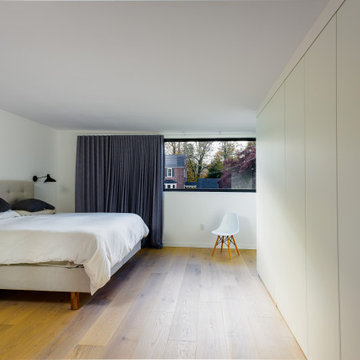
 Bloomfield Architects
Master bedroom with Ikea cabinets built-in using simple drywall reveal and soffit.
Example of a danish bedroom design in Philadelphia
Example of a danish bedroom design in Philadelphia

 Landmark Construction Crew
Living Room of the Beautiful New Encino Construction which included the installation of the angled ceiling, black window trim, wall painting, fireplace, clerestory windows, pendant lighting, light hardwood flooring and living room furnitures.
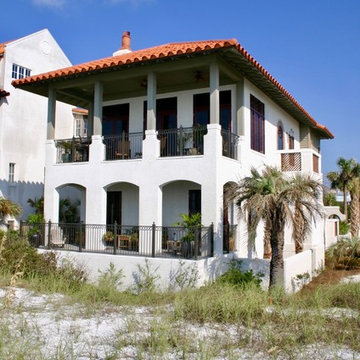
 BURWELL ASSOCIATES
Mid-sized tuscan white two-story stucco house exterior photo with a hip roof and a tile roof
1