
Search results for "Telescoping doors" in Home Design Ideas


 JWT Associates
Telescoping French doors were adding in the living room for easy indoor-outdoor access.
Photo by Lee Manning Photography
Inspiration for a large timeless open concept medium tone wood floor home office remodel in Los Angeles with white walls
Inspiration for a large timeless open concept medium tone wood floor home office remodel in Los Angeles with white walls
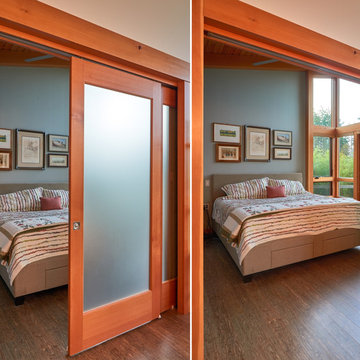
 Fabcab
Photography by Dale Lang
Mid-sized trendy guest medium tone wood floor bedroom photo in Seattle with blue walls and no fireplace
Mid-sized trendy guest medium tone wood floor bedroom photo in Seattle with blue walls and no fireplace
Find the right local pro for your project

 Shannon Callaghan Interior Design
Example of a large mountain style freestanding desk dark wood floor and brown floor study room design with beige walls and no fireplace
 JWT Associates
View from the kitchen to the backyard through new telescoping French doors.
Photo by Lee Manning Photography
Example of a large classic l-shaped medium tone wood floor eat-in kitchen design in Los Angeles with a farmhouse sink, recessed-panel cabinets, gray cabinets, soapstone countertops, gray backsplash, paneled appliances and white walls
Example of a large classic l-shaped medium tone wood floor eat-in kitchen design in Los Angeles with a farmhouse sink, recessed-panel cabinets, gray cabinets, soapstone countertops, gray backsplash, paneled appliances and white walls

 Homestead Doors, Inc.
Horizontal 5-panel door with raised panels
Painted white
With lever #334B in Oil Rubbed Bronze
Example of a trendy carpeted bedroom design with gray walls
Example of a trendy carpeted bedroom design with gray walls

 VanderHorn Architects
Large country slate floor and multicolored floor sunroom photo in New York with no fireplace and a glass ceiling

Sponsored
Columbus, OH

Hope Restoration & General Contracting
Columbus Design-Build, Kitchen & Bath Remodeling, Historic Renovations

 Dunn Carpentry
Game room with inlay cork on drink rail for setting drinks down. Full wood ceiling. Telescoping pocket doors
Example of a huge classic enclosed medium tone wood floor and brown floor game room design in San Diego with red walls, a standard fireplace, a tile fireplace and no tv
Example of a huge classic enclosed medium tone wood floor and brown floor game room design in San Diego with red walls, a standard fireplace, a tile fireplace and no tv

 Mark Smith
Beach style medium tone wood floor and brown floor sunroom photo in San Diego with a standard ceiling

 User
UserExample of a mid-sized mountain style formal and open concept light wood floor living room design in Boston with a standard fireplace, brown walls, a stone fireplace and no tv

 Kraft Custom Construction
Built from the ground up on 80 acres outside Dallas, Oregon, this new modern ranch house is a balanced blend of natural and industrial elements. The custom home beautifully combines various materials, unique lines and angles, and attractive finishes throughout. The property owners wanted to create a living space with a strong indoor-outdoor connection. We integrated built-in sky lights, floor-to-ceiling windows and vaulted ceilings to attract ample, natural lighting. The master bathroom is spacious and features an open shower room with soaking tub and natural pebble tiling. There is custom-built cabinetry throughout the home, including extensive closet space, library shelving, and floating side tables in the master bedroom. The home flows easily from one room to the next and features a covered walkway between the garage and house. One of our favorite features in the home is the two-sided fireplace – one side facing the living room and the other facing the outdoor space. In addition to the fireplace, the homeowners can enjoy an outdoor living space including a seating area, in-ground fire pit and soaking tub.
 TLG Doors and Hardware

Mahogany Entry With Flemish Glass, Wrought Iron Transom
Inspiration for a transitional front door remodel in Charlotte with a dark wood front door
Inspiration for a transitional front door remodel in Charlotte with a dark wood front door

 Wardell Builders, Inc.
Brady Architectural Photography
Example of a beach style formal living room design in San Diego with a ribbon fireplace and a wall-mounted tv
Example of a beach style formal living room design in San Diego with a ribbon fireplace and a wall-mounted tv



 2Scale Architects
Benjamin Hill Photography
Inspiration for a contemporary courtyard lap pool remodel in Houston
Inspiration for a contemporary courtyard lap pool remodel in Houston


 Marilyn Hill Interiors
Showcase Photographers

Example of an arts and crafts dark wood floor home design design in Nashville with gray walls
Example of an arts and crafts dark wood floor home design design in Nashville with gray walls

 DEMESNE
Dallas - Rustic barn playhouse. A two level playhouse with sandbox on bottom, climbing wall on back, bunk beds and viewing area above. ©Shoot2Sell Photography
Photography by Shoot 2 Sell

Sponsored
Sunbury, OH

J.Holderby - Renovations
Franklin County's Leading General Contractors - 2X Best of Houzz!

 Significant Homes LLC
Charles Hilton Architects & Renee Byers LAPC
From grand estates, to exquisite country homes, to whole house renovations, the quality and attention to detail of a "Significant Homes" custom home is immediately apparent. Full time on-site supervision, a dedicated office staff and hand picked professional craftsmen are the team that take you from groundbreaking to occupancy. Every "Significant Homes" project represents 45 years of luxury homebuilding experience, and a commitment to quality widely recognized by architects, the press and, most of all....thoroughly satisfied homeowners. Our projects have been published in Architectural Digest 6 times along with many other publications and books. Though the lion share of our work has been in Fairfield and Westchester counties, we have built homes in Palm Beach, Aspen, Maine, Nantucket and Long Island.
 JWT Associates
A new two-story extension was added to the house. On the ground floor are the new dining room, kitchen, bathroom, and guest bedroom. The second floor is a bright loft space which is used as an office. The painted wood pergola is also new.
Photo by Lee Manning Photography
 Gale Design Studio
Sarita Relis

Example of an eclectic family room design in Santa Barbara with white walls
Example of an eclectic family room design in Santa Barbara with white walls
1