My builder uses Houzz Pro to plan the timeline and give detailed estimates and daily updates with photos of progress, and provide invoices at pre-agreed key points in the build. This made the whole experience much more efficient and stress-free.
Average rating: 5 out of 5 stars20 ReviewsView Profile
The Artful Home
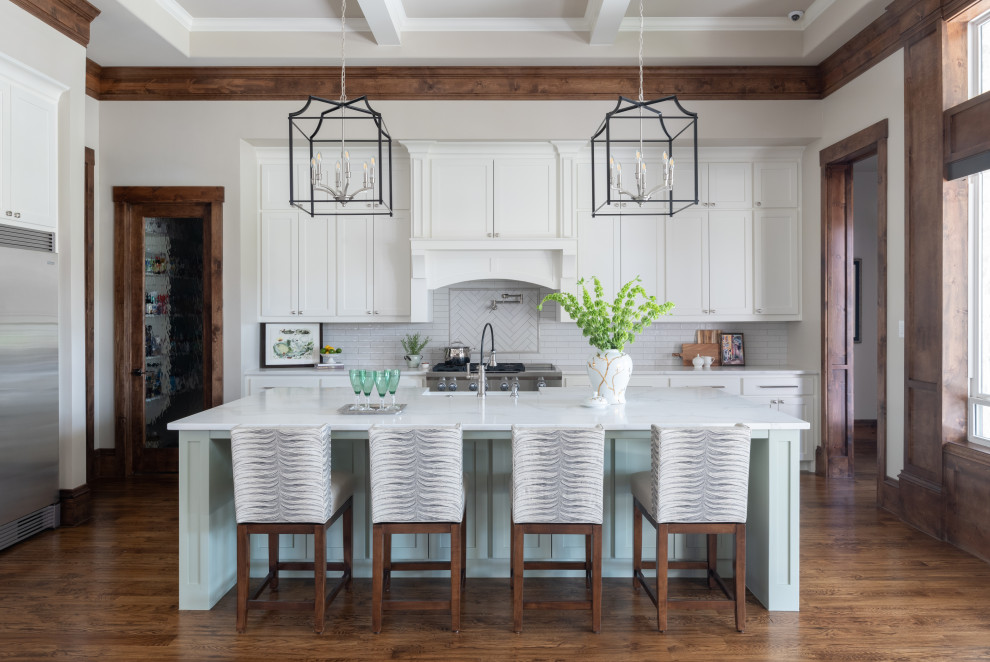
Transitional Kitchen, Dallas
Black accents in the FR were repeated in the dining chairs, counter stools and island lighting to ground the space and gives the eye a place to rest in this open-concept space.





Barstools