
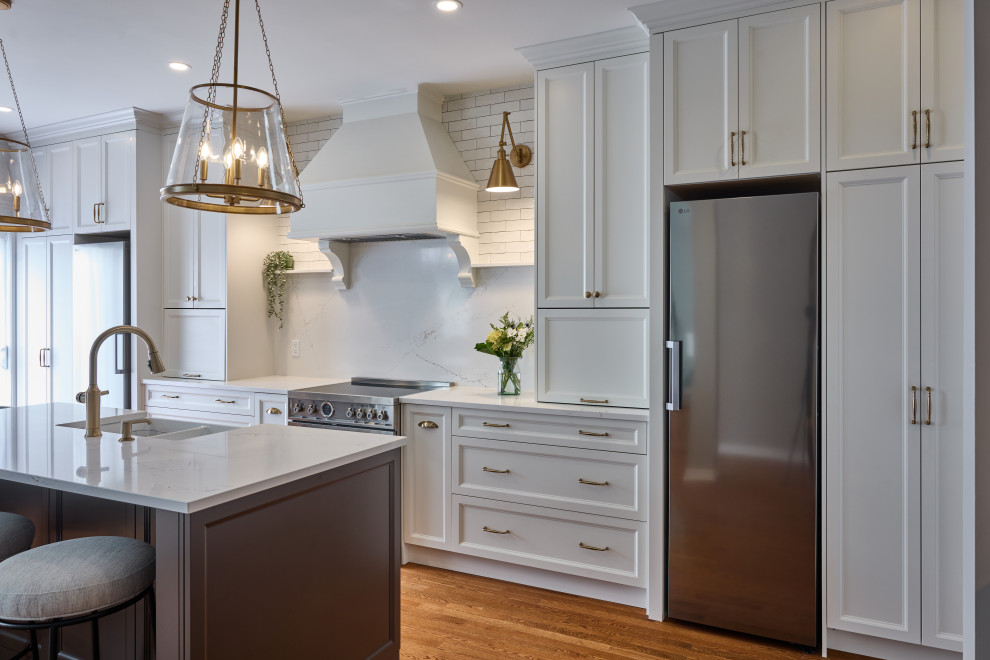

The Work Zone
Transitional Kitchen, Ottawa
We doubled the kitchen footprint by integrating the old eating nook into the new kitchen plan — and building the space around a generous island. That one decision created breathing room. Instead of squeezing around separate zones, the kitchen became one connected space where prep, cooking, and conversation can happen together.

Other Photos in The Welcoming Kitchen


