
Search results for "Thick molding" in Home Design Ideas
 Andrea Schumacher Interiors

This master bedroom has a unique black and white wall covering on the ceiling and a pink chandelier. The black walls and pink bedding create a cohesive color scheme throughout the room.
Photo Credit: Emily Minton Redfield
 Denise Davies

Family room - mid-sized transitional enclosed light wood floor and beige floor family room idea in New York with beige walls, a standard fireplace, a stone fireplace and a media wall
 Bespoke Fine Interiors

Large elegant master beige tile and porcelain tile porcelain tile claw-foot bathtub photo in Atlanta with green walls, an undermount sink, raised-panel cabinets, gray cabinets and granite countertops
Find the right local pro for your project

 Tracery Professional Builders, Inc.
A refreshed and calming palette of blue and white is granted an extra touch of class with richly patterend wallpaper, custom sconces and crisp wainscoting.
 Jaggers Home Design
4,000 Square Feet
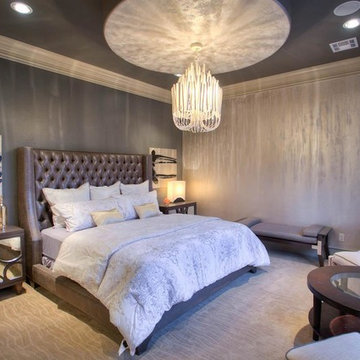
Bedroom - transitional carpeted bedroom idea in Oklahoma City with gray walls
Bedroom - transitional carpeted bedroom idea in Oklahoma City with gray walls
 PH Architects
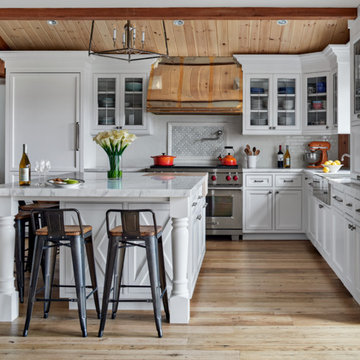
Example of a farmhouse l-shaped beige floor kitchen design in New York with white cabinets, white backsplash, subway tile backsplash, stainless steel appliances, an island and beaded inset cabinets
 Daniel Contelmo Architects

This laundry room is filled with custom cabinetry. The washer and dryer are raised above the floor for easy access and to allow room for laundry baskets below.
Interior Designer: Adams Interior Design
Photo by: Daniel Contelmo Jr.


 User
UserStacy Zarin Goldberg
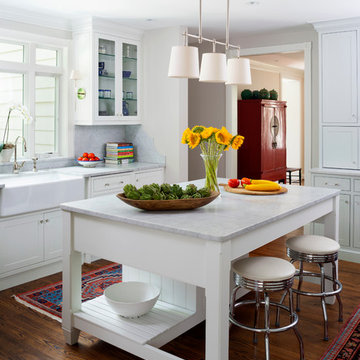
Enclosed kitchen - mid-sized traditional single-wall dark wood floor and brown floor enclosed kitchen idea in DC Metro with a farmhouse sink, shaker cabinets, white cabinets, gray walls, an island, marble countertops, gray backsplash, marble backsplash and stainless steel appliances
Enclosed kitchen - mid-sized traditional single-wall dark wood floor and brown floor enclosed kitchen idea in DC Metro with a farmhouse sink, shaker cabinets, white cabinets, gray walls, an island, marble countertops, gray backsplash, marble backsplash and stainless steel appliances

Elegant enclosed medium tone wood floor and brown floor family room photo in Charleston with gray walls
 Ana Donohue Interiors
michael Lee
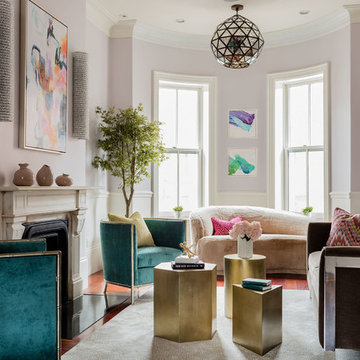
Living room - mid-sized contemporary formal and enclosed medium tone wood floor living room idea in Boston with a standard fireplace, a plaster fireplace, no tv and purple walls
Living room - mid-sized contemporary formal and enclosed medium tone wood floor living room idea in Boston with a standard fireplace, a plaster fireplace, no tv and purple walls
 User

UserInspiration for a contemporary kitchen remodel in San Francisco with flat-panel cabinets, white backsplash, stainless steel appliances and a peninsula
 Hughes Construction
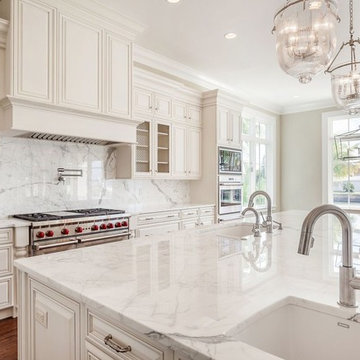
Mid-sized transitional l-shaped medium tone wood floor and brown floor eat-in kitchen photo in Tampa with an undermount sink, raised-panel cabinets, white cabinets, marble countertops, white backsplash, marble backsplash, stainless steel appliances and an island
 Hughes Construction
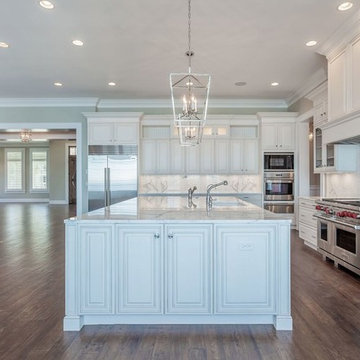
Open concept kitchen - mid-sized transitional medium tone wood floor and beige floor open concept kitchen idea in Tampa with an undermount sink, raised-panel cabinets, white cabinets, marble countertops, white backsplash, stainless steel appliances and an island


 BuildGDG
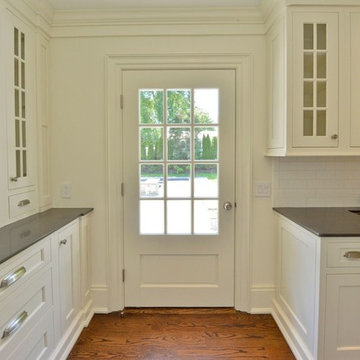
Mid-sized elegant single-wall medium tone wood floor and beige floor enclosed kitchen photo in New York with recessed-panel cabinets, white cabinets, quartz countertops, white backsplash, stone slab backsplash, no island and an undermount sink
 BuildGDG
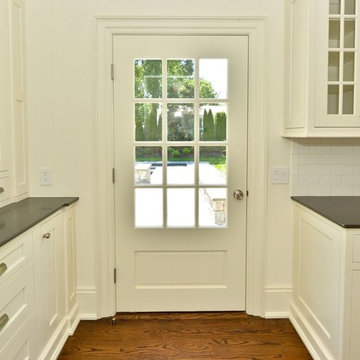
Mid-sized elegant single-wall medium tone wood floor and beige floor enclosed kitchen photo in New York with recessed-panel cabinets, white cabinets, quartz countertops, white backsplash, stone slab backsplash, no island and an undermount sink
 R.A.Hoffman Architects, Inc.
Interiors: The Great Room Design
Builder: Spire Builders, LLC
Photo: Spire Builders, LLC
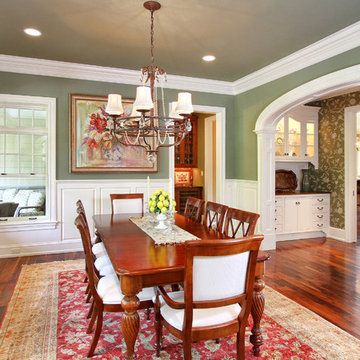
Example of a classic medium tone wood floor enclosed dining room design in Philadelphia with green walls
Example of a classic medium tone wood floor enclosed dining room design in Philadelphia with green walls
 BuildGDG
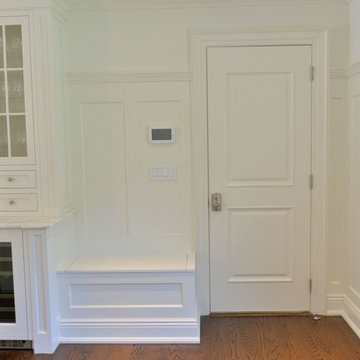
Enclosed kitchen - mid-sized traditional single-wall medium tone wood floor and beige floor enclosed kitchen idea in New York with recessed-panel cabinets, white cabinets, quartz countertops, white backsplash, stone slab backsplash and no island


 Steven Paul Whitsitt Photography
©StevenPaulWhitsitt_Photography

Elegant beige tile alcove shower photo in Raleigh with a vessel sink, light wood cabinets and a one-piece toilet
Elegant beige tile alcove shower photo in Raleigh with a vessel sink, light wood cabinets and a one-piece toilet

 Jennifer Bevan Interiors
Powder room - victorian powder room idea in Los Angeles with an undermount sink and a two-piece toilet
 Mouldex Exterior & Interior Mouldings

A master bedroom with all the living essentials.
Manufactured by Mouldex Mouldings
Designed by Jane Lockhart Design
Executed by Hard At Work Inc.
Huge transitional master bedroom photo in Toronto with beige walls, a ribbon fireplace and a stone fireplace
Huge transitional master bedroom photo in Toronto with beige walls, a ribbon fireplace and a stone fireplace
1