

Thomle Kitchen
Transitional Kitchen
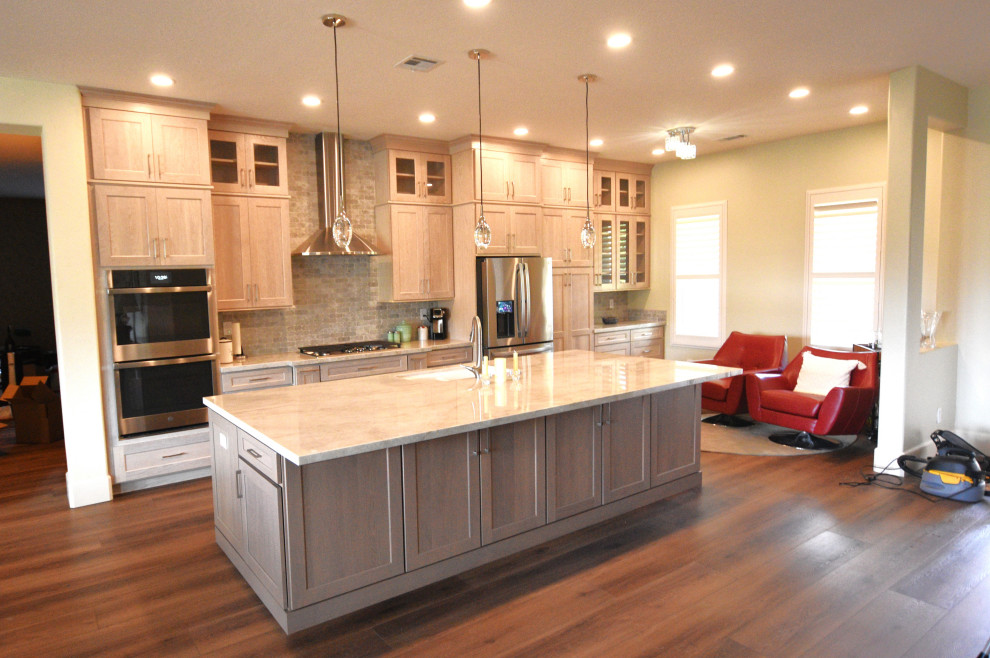
This extensive remodel by Bridges Construction was about more than just creating a beautiful new kitchen—it was about completely transforming the feel and flow of the home. We started by opening up the kitchen, removing walls and an existing peninsula that had closed in the space. This dramatically opened up the kitchen and allowed us to create a large, functional island that now serves as the centerpiece of the room. We also eliminated an existing pantry to create a more consistent flow of cabinetry throughout the kitchen. Behind the scenes, this project required careful planning and precision. To relocate the plumbing and electrical for the new island, we had to cut into the slab foundation while carefully working around post-tension cables.
The homeowners made some fantastic design choices, selecting Whitewash White Oak cabinetry by Crown Cabinets, paired with beautiful, light-colored Taj Mahal polished stone countertops. A complementary backsplash ties the warm tones of the cabinetry and countertops together beautifully. But the transformation didn’t stop in the kitchen. We also remodeled the fireplace with split-face stone ledger panels, adding texture and a natural focal point to the living space. To complete the look throughout the home, we installed new LVP flooring and tall baseboards, creating a cohesive, updated feel from room to room. The result is a home that feels more open, cohesive, functional, and inviting.

Other Photos in Thomle Kitchen


