
Search results for "Thybony wallpaper" in Home Design Ideas
 Airy Kitchens
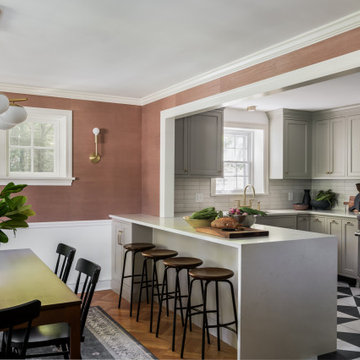
Inspiration for a mid-sized timeless u-shaped cement tile floor and multicolored floor eat-in kitchen remodel in Philadelphia with an undermount sink, shaker cabinets, gray cabinets, quartz countertops, beige backsplash, ceramic backsplash, stainless steel appliances, a peninsula and white countertops
 Andrea Schumacher Interiors
Emily Minton Redfield

Example of a mountain style master light wood floor, beige floor, vaulted ceiling and wallpaper bedroom design in Denver with a ribbon fireplace and gray walls
Example of a mountain style master light wood floor, beige floor, vaulted ceiling and wallpaper bedroom design in Denver with a ribbon fireplace and gray walls
 Alison White Homes

Beach style single-wall gray floor and wallpaper laundry room photo in Los Angeles with an undermount sink, shaker cabinets, white cabinets, gray walls, a side-by-side washer/dryer and white countertops
Find the right local pro for your project
 Surrina Plemons Interiors, Inc
Paul Keitz Photography
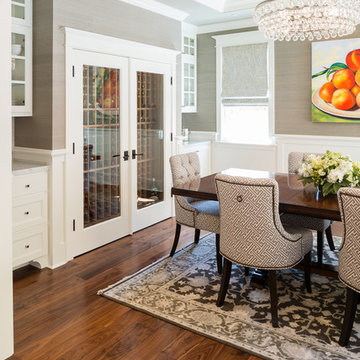
Dining room - traditional dark wood floor dining room idea in San Francisco with beige walls
Dining room - traditional dark wood floor dining room idea in San Francisco with beige walls
 Victoria Hardy Interiors

Large elegant master marble floor bathroom photo in Chicago with an undermount sink, dark wood cabinets, a two-piece toilet, blue walls and marble countertops

 Beverly Bradshaw Interiors
Powder Room remodeled in gray and white tile. Silver gray grasscloth wallpaper gives it texture. Floating cabinet with white marble countertop keeps it light and bright. Gray and white stone tile backsplash gives it drama. Vessel sink keeps in contemporary as does the long polished nickel towels bars.
Tom Marks Photography


Sponsored
Columbus, OH

Wannemacher Interiors
Customized Award-Winning Interior Design Solutions in Franklin Cnty OH


 Christina Byers Design
Alex Lucaci
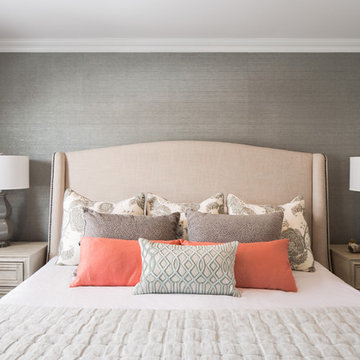
Inspiration for a small transitional master carpeted bedroom remodel in New York with gray walls
Inspiration for a small transitional master carpeted bedroom remodel in New York with gray walls
 Connie Cooper Designs
Keith Scott Morton Photography
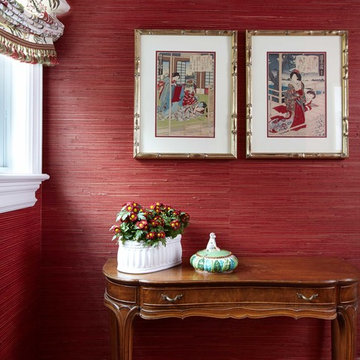

This first floor guest powder is papered with wine color grasscloth. The antique console is topped with antique Japanese prints in Bamboo gold frames. The roman shades are made of embroidered linen floral design.

 Pleasant Living, LLC

The challenge with this project was to transform a very traditional house into something more modern and suited to the lifestyle of a young couple just starting a new family. We achieved this by lightening the overall color palette with soft grays and neutrals. Then we replaced the traditional dark colored wood and tile flooring with lighter wide plank hardwood and stone floors. Next we redesigned the kitchen into a more workable open plan and used top of the line professional level appliances and light pigmented oil stained oak cabinetry. Finally we painted the heavily carved stained wood moldings and library and den cabinetry with a fresh coat of soft pale light reflecting gloss paint.
Photographer: James Koch
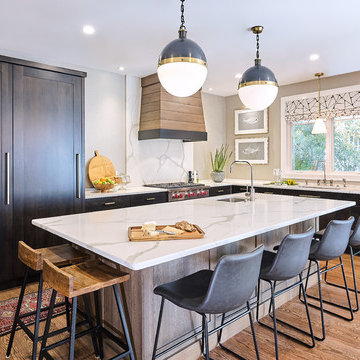
 Lee Kimball
Open concept kitchen - mid-sized transitional l-shaped medium tone wood floor and brown floor open concept kitchen idea in Boston with an undermount sink, flat-panel cabinets, dark wood cabinets, quartz countertops, white backsplash, stone slab backsplash, paneled appliances, an island and white countertops
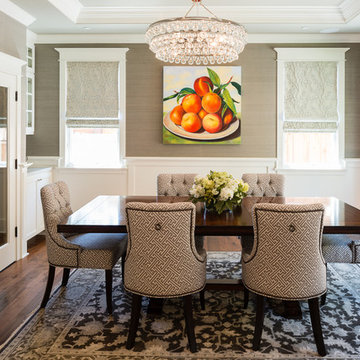 Surrina Plemons Interiors, Inc
Paul Keitz Photography
Inspiration for a transitional dining room remodel in San Francisco
Inspiration for a transitional dining room remodel in San Francisco

Sponsored
Columbus, OH

Snider & Metcalf Interior Design, LTD
Leading Interior Designers in Columbus, Ohio & Ponte Vedra, Florida
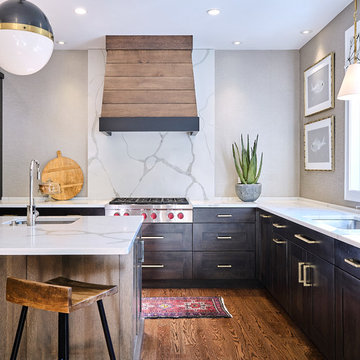 Lee Kimball
Mid-sized transitional l-shaped medium tone wood floor and brown floor open concept kitchen photo in Boston with an undermount sink, flat-panel cabinets, dark wood cabinets, quartz countertops, white backsplash, stone slab backsplash, paneled appliances, an island and white countertops
 Pleasant Living, LLC
The challenge with this project was to transform a very traditional house into something more modern and suited to the lifestyle of a young couple just starting a new family. We achieved this by lightening the overall color palette with soft grays and neutrals. Then we replaced the traditional dark colored wood and tile flooring with lighter wide plank hardwood and stone floors. Next we redesigned the kitchen into a more workable open plan and used top of the line professional level appliances and light pigmented oil stained oak cabinetry. Finally we painted the heavily carved stained wood moldings and library and den cabinetry with a fresh coat of soft pale light reflecting gloss paint.
Photographer: James Koch
 Charmean Neithart Interiors
Photos by Erika Bierman www.erikabiermanphotography.com


Study room - mid-sized eclectic built-in desk travertine floor study room idea in Los Angeles with red walls
Study room - mid-sized eclectic built-in desk travertine floor study room idea in Los Angeles with red walls
 Charmean Neithart Interiors
Photos by Erika Bierman www.erikabiermanphotography.com
Inspiration for a mid-sized eclectic built-in desk travertine floor study room remodel in Los Angeles with red walls
Inspiration for a mid-sized eclectic built-in desk travertine floor study room remodel in Los Angeles with red walls

Sponsored
Fredericksburg, OH

High Point Cabinets
Columbus' Experienced Custom Cabinet Builder | 4x Best of Houzz Winner
 Vivian Soliemani Design
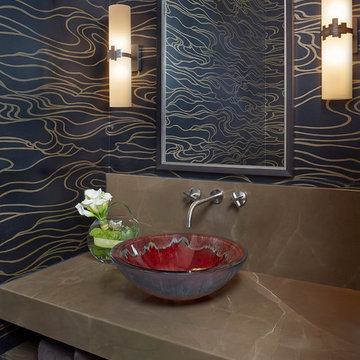
This jewel of a powder room features artful wallcovering, a wall mount lavatory and a hand-crafted glass vessel sink.
Huge trendy limestone floor bathroom photo in San Francisco with black walls and a vessel sink
Huge trendy limestone floor bathroom photo in San Francisco with black walls and a vessel sink
 JEFFERY ROBERTS DESIGN

Example of a small classic multicolored tile and stone slab marble floor bathroom design in Grand Rapids with an undermount sink, flat-panel cabinets, beige cabinets, marble countertops, a two-piece toilet and multicolored walls
 Charmean Neithart Interiors
Photos by Erika Bierman www.erikabiermanphotography.com
Inspiration for a mid-sized eclectic built-in desk travertine floor study room remodel in Los Angeles with red walls
Inspiration for a mid-sized eclectic built-in desk travertine floor study room remodel in Los Angeles with red walls
1