
Search results for "Tiger maple kitchen" in Kitchen Photos
Refine by:
Budget
Sort by:Relevance
1 - 20 of 245 photos
Item 1 of 2
 Wright-Ryan Millwork
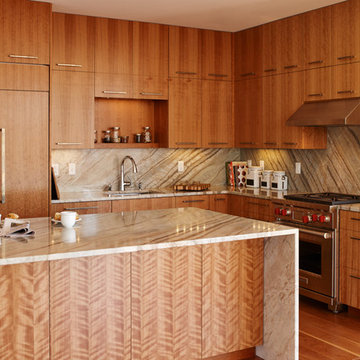
This contemporary kitchen features flat front European-style cabinets with stainless steel appliances. The cabinet pulls are custom forged. The striking quartzite used in the countertops, cascade island, and backsplash is a conversation piece by itself.

 Huestis Tucker Architects, LLC
Nancy Elizabeth Hill
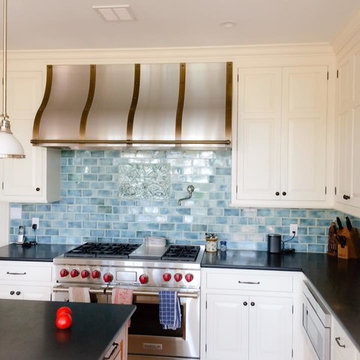
Large elegant medium tone wood floor eat-in kitchen photo in New York with a farmhouse sink, white cabinets, white backsplash, stainless steel appliances, an island and glass-front cabinets
Large elegant medium tone wood floor eat-in kitchen photo in New York with a farmhouse sink, white cabinets, white backsplash, stainless steel appliances, an island and glass-front cabinets
Find the right local pro for your project
 Period Architecture Ltd.
Angle Eye Photography
DAS Custom Builders

Kitchen pantry - mid-sized traditional u-shaped light wood floor and beige floor kitchen pantry idea in New York with raised-panel cabinets, blue cabinets, wood countertops and brown countertops
Kitchen pantry - mid-sized traditional u-shaped light wood floor and beige floor kitchen pantry idea in New York with raised-panel cabinets, blue cabinets, wood countertops and brown countertops
 Tiger Maple Designs
Carol Liscovitz Photography

Eat-in kitchen - large coastal galley light wood floor eat-in kitchen idea in Portland Maine with an undermount sink, shaker cabinets, turquoise cabinets, quartzite countertops, blue backsplash, subway tile backsplash, stainless steel appliances and an island
Eat-in kitchen - large coastal galley light wood floor eat-in kitchen idea in Portland Maine with an undermount sink, shaker cabinets, turquoise cabinets, quartzite countertops, blue backsplash, subway tile backsplash, stainless steel appliances and an island
 Jarrett Design

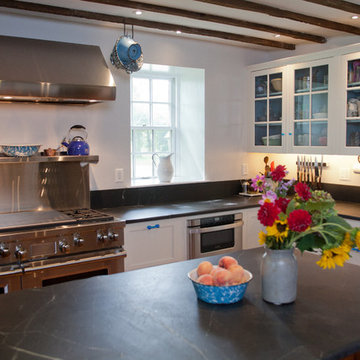
This historic farmhouse was given a breath of fresh air with white cabinets from Plain & Fancy Custom Cabinetry and a custom hand planed tiger maple island by a local craftsman. Bucks County Soapstone Company Inc was used for the countertops, giving the kitchen a feeling like it's been there all along. The original floors and ceiling beams were maintained, keeping the integrity of the space.
Matt Villano Photography
 Tiger Maple Designs
Carol Liscovitz Photography

Large beach style galley light wood floor eat-in kitchen photo in Portland Maine with an undermount sink, shaker cabinets, white cabinets, quartzite countertops, blue backsplash, subway tile backsplash, stainless steel appliances and an island
Large beach style galley light wood floor eat-in kitchen photo in Portland Maine with an undermount sink, shaker cabinets, white cabinets, quartzite countertops, blue backsplash, subway tile backsplash, stainless steel appliances and an island


 Concepts by Design

Inspiration for a large farmhouse u-shaped dark wood floor eat-in kitchen remodel in Other with a double-bowl sink, shaker cabinets, white cabinets, brown backsplash, wood backsplash, stainless steel appliances and an island

 Bare Root Design Studio
There is no shortage of color in this unfitted farmhouse kitchen.
An interesting material palette including exposed dovetail joinery, marble subway tile and antique German stain glass add to the vertical visual interest throughout.
Vermont marble, soapstone and touches of figured tiger maple comprise the countertop materials.
Photography: Yelena Strokin http://www.houzz.com/pro/yelena-strokin/melangery
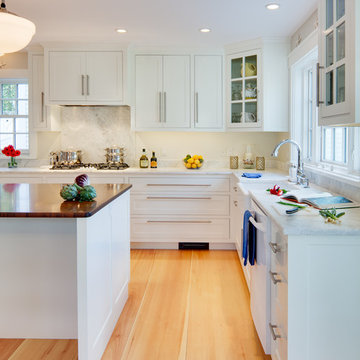
 Phi Builders + Architects
Sarah Szwajkos Photography
Mid-sized elegant u-shaped light wood floor eat-in kitchen photo in Portland Maine with a farmhouse sink, shaker cabinets, white cabinets, quartzite countertops, white appliances and an island
Mid-sized elegant u-shaped light wood floor eat-in kitchen photo in Portland Maine with a farmhouse sink, shaker cabinets, white cabinets, quartzite countertops, white appliances and an island
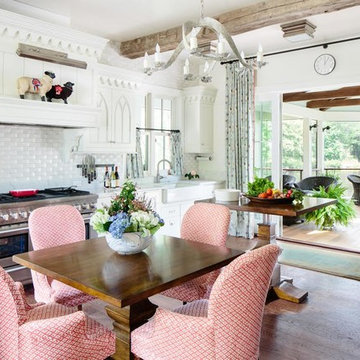

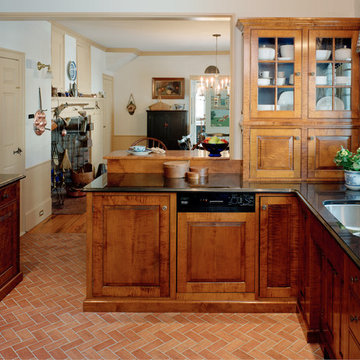
 Dovetailed Kitchens

From the antique musket hanging over the fireplace to the design choices in their kitchen, our clients love the charm of a colonial aesthetic. We think the stunning tiger maple cabinets with beaded inset, black granite counters and glass fronted cabinet doors compliment their tastes wonderfully.
 Dovetailed Kitchens
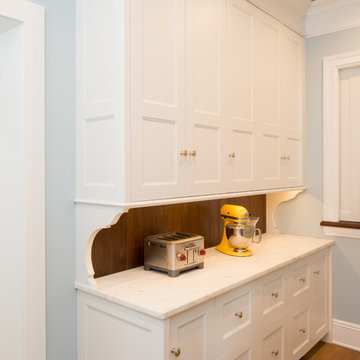
The breakfast peninsula with matching tiger maple bar stools ties in the dining area with the kitchen. Delightful colonial inspired details fill every nook of this inviting kitchen.


 GEGG DESIGN & CABINETRY
Keith Gegg / Gegg Media
Large elegant l-shaped medium tone wood floor kitchen pantry photo in St Louis with a single-bowl sink, white cabinets, wood countertops, white backsplash, ceramic backsplash, paneled appliances, an island and recessed-panel cabinets
Large elegant l-shaped medium tone wood floor kitchen pantry photo in St Louis with a single-bowl sink, white cabinets, wood countertops, white backsplash, ceramic backsplash, paneled appliances, an island and recessed-panel cabinets
 Phi Builders + Architects
Sarah Szwajkos Photography
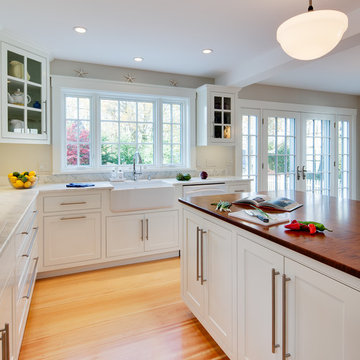
Inspiration for a mid-sized timeless u-shaped light wood floor eat-in kitchen remodel in Portland Maine with a farmhouse sink, shaker cabinets, white cabinets, quartzite countertops, an island and white appliances
Inspiration for a mid-sized timeless u-shaped light wood floor eat-in kitchen remodel in Portland Maine with a farmhouse sink, shaker cabinets, white cabinets, quartzite countertops, an island and white appliances

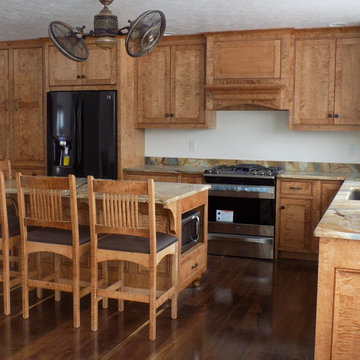
 Curtis Furniture Co.
Solid Tiger Maple kitchen Cabinetry built by Curtis Furniture Co. just north of Watertown, NY. Each piece of tiger maple is gorgeous in this kitchen. The island houses an end cabinet for the microwave and the front of the island has wine shelving to store and display wine bottles. Where applicable a finished side is accented with an end panel that is trimmed with a special trim used exclusively by Curtis Furniture Co. The oil rubbed bronze hardware accents the the tiger maple as well as the beautiful counter tops. The mission style bar stools are just the right accent to this kitchen.


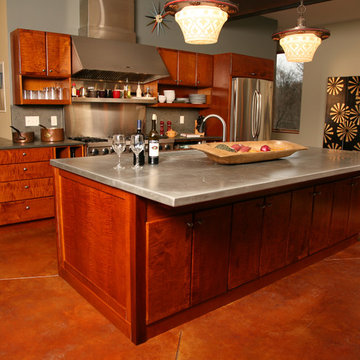
 HomeComing Woodworks
Contemporary kitchen, in tiger maple with honey amber stain. Zinc metal countertop on island. Vermont slate countertop on cabinets against wall.
Photo by Doug Goodman www.douggoodman.com

Inspiration for a mid-sized farmhouse l-shaped medium tone wood floor eat-in kitchen remodel in Philadelphia with a farmhouse sink, beaded inset cabinets, blue cabinets, soapstone countertops, white backsplash, subway tile backsplash, stainless steel appliances and an island
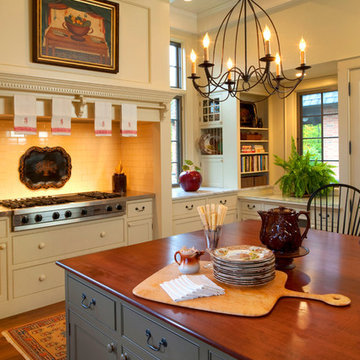
 Misiaszek Turpin pllc
Resting upon a 120-acre rural hillside, this 17,500 square-foot residence has unencumbered mountain views to the east, south and west. The exterior design palette for the public side is a more formal Tudor style of architecture, including intricate brick detailing; while the materials for the private side tend toward a more casual mountain-home style of architecture with a natural stone base and hand-cut wood siding.
Primary living spaces and the master bedroom suite, are located on the main level, with guest accommodations on the upper floor of the main house and upper floor of the garage. The interior material palette was carefully chosen to match the stunning collection of antique furniture and artifacts, gathered from around the country. From the elegant kitchen to the cozy screened porch, this residence captures the beauty of the White Mountains and embodies classic New Hampshire living.
Photographer: Joseph St. Pierre
1