
Search results for "Tile dots" in Home Design Ideas

 Two Hawks Design and Development
Inspiration for a large transitional u-shaped light wood floor eat-in kitchen remodel in Phoenix with a farmhouse sink, white cabinets, white backsplash, stainless steel appliances, an island, shaker cabinets, solid surface countertops and ceramic backsplash
 Platt Builders
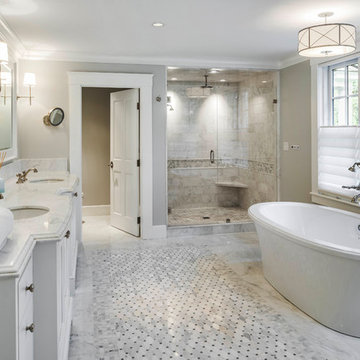
Large transitional master ceramic tile and white tile marble floor and white floor bathroom photo in Boston with white cabinets, gray walls, an undermount sink, marble countertops, a hinged shower door and white countertops

 Chi Renovation & Design
A retro 1950’s kitchen featuring green custom colored cabinets with glass door mounts, under cabinet lighting, pull-out drawers, and Lazy Susans. To contrast with the green we added in red window treatments, a toaster oven, and other small red polka dot accessories. A few final touches we made include a retro fridge, retro oven, retro dishwasher, an apron sink, light quartz countertops, a white subway tile backsplash, and retro tile flooring.
Home located in Humboldt Park Chicago. Designed by Chi Renovation & Design who also serve the Chicagoland area and it's surrounding suburbs, with an emphasis on the North Side and North Shore. You'll find their work from the Loop through Lincoln Park, Skokie, Evanston, Wilmette, and all of the way up to Lake Forest.
For more about Chi Renovation & Design, click here: https://www.chirenovation.com/
To learn more about this project, click here: https://www.chirenovation.com/portfolio/1950s-retro-humboldt-park-kitchen/
Find the right local pro for your project

 Harvest Moon Design/Build Co
Alcove shower - large contemporary master white tile and subway tile ceramic tile and beige floor alcove shower idea in Bridgeport with flat-panel cabinets, dark wood cabinets, white walls, an undermount sink, quartzite countertops and a one-piece toilet

 Kate Lester Interiors
Transitional black and white tile and white tile bathroom photo in Los Angeles with shaker cabinets, black cabinets, white walls and an undermount sink
 Susan Yeley Homes
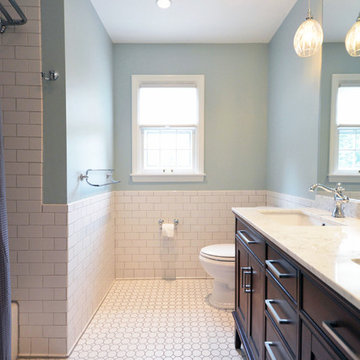
Example of a mid-sized classic kids' white tile and porcelain tile mosaic tile floor bathroom design in Indianapolis with an undermount sink, shaker cabinets, medium tone wood cabinets, marble countertops, a one-piece toilet and blue walls
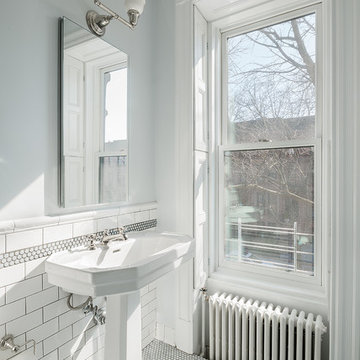
Example of an ornate mosaic tile floor bathroom design in New York with a pedestal sink and white walls

Sponsored
Fredericksburg, OH

High Point Cabinets
Columbus' Experienced Custom Cabinet Builder | 4x Best of Houzz Winner
 Annette Jaffe Interiors

Our Long Island studio gave this Manhattan home an eclectic, colorful look. The home flaunts multiple living areas like a mid-sized, open concept family room with medium-tone wood flooring, gray walls, a metal fireplace, and no tv. The other living areas are accessorized with comfy furniture, quirky accents, and pops of bright color, while the L-shaped kitchen has a medium-tone wood floor and white flat-panel cabinets.

 Third Coast Interiors
Inspiration for a mid-sized transitional open concept dark wood floor and brown floor living room remodel in Chicago with gray walls, a standard fireplace, a tile fireplace and no tv


 Engerman Companies

Bathroom - large traditional master blue tile and subway tile bathroom idea in Milwaukee with furniture-like cabinets, gray cabinets, blue walls and an undermount sink
 Andrea Swan - Swan Architecture
Landmark Photography

Example of a beach style master gray tile and multicolored tile gray floor freestanding bathtub design in Minneapolis with recessed-panel cabinets, white cabinets, beige walls, an undermount sink and a hinged shower door
Example of a beach style master gray tile and multicolored tile gray floor freestanding bathtub design in Minneapolis with recessed-panel cabinets, white cabinets, beige walls, an undermount sink and a hinged shower door

 Pritzkat & Johnson Architects
Peter McMenamin
Living room - mid-sized traditional formal and open concept medium tone wood floor living room idea in Los Angeles with beige walls, a standard fireplace and a tile fireplace
Living room - mid-sized traditional formal and open concept medium tone wood floor living room idea in Los Angeles with beige walls, a standard fireplace and a tile fireplace

Sponsored
Sunbury, OH

J.Holderby - Renovations
Franklin County's Leading General Contractors - 2X Best of Houzz!
 Anthemion Architecture LLC
Interior Design: Fowler Interiors
Photography: Inspiro 8 Studios

Example of a large classic master gray tile and mosaic tile marble floor freestanding bathtub design in Other with dark wood cabinets, gray walls, an undermount sink, marble countertops and beaded inset cabinets
Example of a large classic master gray tile and mosaic tile marble floor freestanding bathtub design in Other with dark wood cabinets, gray walls, an undermount sink, marble countertops and beaded inset cabinets

 Schneider Design Associates - SDA
Example of a master gray tile and subway tile gray floor bathroom design in San Francisco with shaker cabinets, white cabinets, white walls, an undermount sink and gray countertops
 Pamela Sandall Design
Clarified Studios

Large tuscan master beige tile and terra-cotta tile travertine floor and beige floor freestanding bathtub photo in Los Angeles with an undermount sink, tile countertops, a two-piece toilet, beige walls, dark wood cabinets, beige countertops and recessed-panel cabinets
Large tuscan master beige tile and terra-cotta tile travertine floor and beige floor freestanding bathtub photo in Los Angeles with an undermount sink, tile countertops, a two-piece toilet, beige walls, dark wood cabinets, beige countertops and recessed-panel cabinets

Small 1950s 3/4 blue tile and subway tile mosaic tile floor and white floor alcove shower photo in Minneapolis with a two-piece toilet, blue walls, a wall-mount sink and a hinged shower door

Sponsored
Fredericksburg, OH
High Point Cabinets
Columbus' Experienced Custom Cabinet Builder | 4x Best of Houzz Winner

 Kitchen + Bath Artisans
Gregg Willett Photography
Freestanding bathtub - traditional subway tile freestanding bathtub idea in San Francisco
Freestanding bathtub - traditional subway tile freestanding bathtub idea in San Francisco
 Michael Smith Architects
Jon Wallen

Example of a mid-sized transitional master beige tile and porcelain tile vinyl floor bathroom design in New York with flat-panel cabinets, medium tone wood cabinets, a one-piece toilet and a trough sink
Example of a mid-sized transitional master beige tile and porcelain tile vinyl floor bathroom design in New York with flat-panel cabinets, medium tone wood cabinets, a one-piece toilet and a trough sink

 Lindy Design Build
The laundry room may be one of the most functional spaces in the house, but that didn’t stop us from treating it like a design opportunity. In fact, we believe the most used spaces deserve the most love—and this one delivers.
A showstopping patterned tile from Haus Tile anchors the room with playful sophistication, echoing the circular motifs found throughout the home. Above, deep green Tedd Wood cabinetry offers ample storage, finished with oversized Atlas Dot knobs in brass that feel as chic as they are substantial.
We incorporated thoughtful additions like a hanging rod from Signature Hardware for air-drying clothes, a long quartz work surface in Cambria Inverness Gold for folding and sorting, and an ultra-durable Blanco Silgranit sink paired with a Kingston Brass wall-mounted faucet to keep things clean and stylish. Above, glass ribbed lights from West Elm add just the right amount of sparkle.
1