
Search results for "Tiled lobby" in Home Design Ideas

 KannCept Design, Inc.
Nels Akerlund Photography LLC
Bedroom eclectic boy carpeted kids' bedroom photo in Chicago with multicolored walls
Bedroom eclectic boy carpeted kids' bedroom photo in Chicago with multicolored walls

 Stacy Paulson Design
Guest Bathroom. One of the best transformations!
Photo Credit: www.megmulloy.com
Elegant 3/4 white tile and subway tile black floor corner shower photo in Austin with flat-panel cabinets, blue cabinets, white walls, a vessel sink and a hinged shower door
Elegant 3/4 white tile and subway tile black floor corner shower photo in Austin with flat-panel cabinets, blue cabinets, white walls, a vessel sink and a hinged shower door

 Clark Gaynor Interiors
Custom bar + lobby area for Phoenix Audio Video in Fairfield CT. Interior Design by Clark Gaynor Interiors Photo credit Jonathan Sloane
Wet bar - transitional single-wall wet bar idea in New York with a drop-in sink, shaker cabinets, medium tone wood cabinets and mirror backsplash
Wet bar - transitional single-wall wet bar idea in New York with a drop-in sink, shaker cabinets, medium tone wood cabinets and mirror backsplash
Find the right local pro for your project

 Raad Studio
Annie Schlechter
Large minimalist master beige tile and porcelain tile slate floor and black floor bathroom photo in New York with a one-piece toilet and white walls
Large minimalist master beige tile and porcelain tile slate floor and black floor bathroom photo in New York with a one-piece toilet and white walls

 The Red Lobby LLC
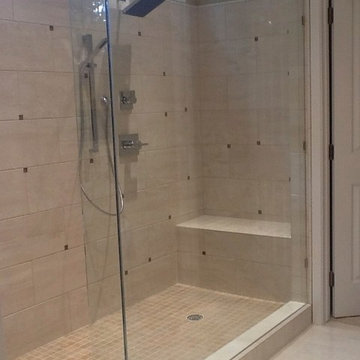
Mid-sized elegant master beige tile and ceramic tile ceramic tile freestanding bathtub photo in Grand Rapids with an undermount sink, recessed-panel cabinets, medium tone wood cabinets, granite countertops, a two-piece toilet and beige walls

 peachtree architects llc
Patrick Heagney
Example of a transitional brown tile bathroom design in Atlanta with a vessel sink, flat-panel cabinets, dark wood cabinets and marble countertops
Example of a transitional brown tile bathroom design in Atlanta with a vessel sink, flat-panel cabinets, dark wood cabinets and marble countertops
 The Red Lobby LLC
Example of a mid-sized classic master beige tile and ceramic tile ceramic tile freestanding bathtub design in Grand Rapids with an undermount sink, recessed-panel cabinets, medium tone wood cabinets, granite countertops, a two-piece toilet and beige walls



 Harwick Homes
Giovanni Photography
Example of a mid-sized transitional enclosed marble floor and white floor living room design in Miami with white walls, a media wall and no fireplace
Example of a mid-sized transitional enclosed marble floor and white floor living room design in Miami with white walls, a media wall and no fireplace
 EDV Home Design

Main hallway bathroom received a major overhaul. Bathroom gutted down to the studs and rebuilt to this modern, updated, clean space
Inspiration for a small transitional kids' white tile and ceramic tile porcelain tile and gray floor alcove bathtub remodel in Providence with shaker cabinets, white cabinets, a two-piece toilet, gray walls, an undermount sink and marble countertops
Inspiration for a small transitional kids' white tile and ceramic tile porcelain tile and gray floor alcove bathtub remodel in Providence with shaker cabinets, white cabinets, a two-piece toilet, gray walls, an undermount sink and marble countertops
 JAUREGUI Architecture Interiors Construction
Photography: Piston Design

Inspiration for a mediterranean mosaic tile and gray tile powder room remodel in Houston with an undermount sink, furniture-like cabinets and gray walls
Inspiration for a mediterranean mosaic tile and gray tile powder room remodel in Houston with an undermount sink, furniture-like cabinets and gray walls

 Morning Star Builders LTD
Kolanowski Studio
Inspiration for a mid-sized victorian kids' white tile and porcelain tile porcelain tile claw-foot bathtub remodel in Houston with an undermount sink, white cabinets, granite countertops, white walls and recessed-panel cabinets
Inspiration for a mid-sized victorian kids' white tile and porcelain tile porcelain tile claw-foot bathtub remodel in Houston with an undermount sink, white cabinets, granite countertops, white walls and recessed-panel cabinets
 Darren Patt Construction

Inspiration for a large 1950s galley cement tile floor and gray floor open concept kitchen remodel in Seattle with flat-panel cabinets, dark wood cabinets, stainless steel appliances, an undermount sink, solid surface countertops and an island
 Darcy Bonner & Associates

Inspiration for a huge timeless black floor sunroom remodel in Chicago with no fireplace



 Robert Frank Interiors
Toilet room - small transitional gray tile toilet room idea in Los Angeles with white walls
 CO Interiors
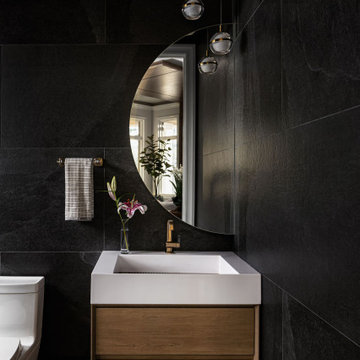
A dark palette gives this compact powder room a dramatic, jewel-box quality. Large-format black tile wraps the walls, while a herringbone floor introduces subtle pattern underfoot. The floating walnut vanity brings warmth and preserves a sense of openness, complemented by a white vessel sink and brushed-brass wall-mounted faucet. An oversized round mirror and cascading globe pendants soften the strong architectural lines.
 Tile Doctor Ltd
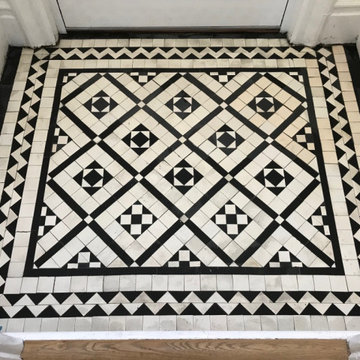
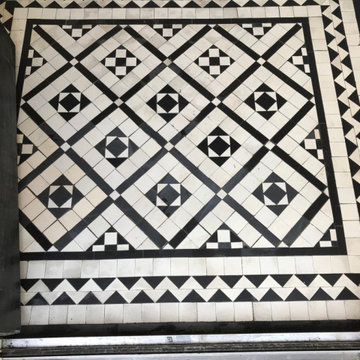
I visited this property in Lytham St Annes to survey a small Victorian tiled lobby which was in a sorry state. The client was keen to have it restored and wanted to know if it was possible. I discussed with them what we could do, and I gave them a quote for the work. Although it was only a small lobby, I could see the job could be quite involved and would be subject to the replacement tiles which I was confident we could source.
This is one of those jobs you wish you hadn’t started as there were a lot more tiles to remove than anticipated and it mushroomed into replacing half the floor. Once the area was cleaned up, I applied a self-levelling compound to bring up the height of the base.
Once the levelling compound had set, I was able relay the Victorian tiles using a combination of original tiles and replacements which had to be cut to shape. Cutting tiles to fit is quite intricate and time-consuming work especially when you consider new tiles are all metric in size and a 2mm difference becomes very telling after a foot or so! My solution was to use 150 mm tiles which are the biggest the stockist offers and then cut them down on my Rubi cutter using a template made from the original tiles. This the only way I could get it to look tight, it takes longer but it makes for a thorough job and a better finish.
I always use flexible floor adhesive when laying tiles, my preference is Keraquick Grey from Mapei. There are other brands off course but this one is quite easy to get hold of and as the term grouting is a relatively modern invention (in the past it was called pointing ) I find it looks right with this type of tile and similar to the screed cement the Victorians used in the past.
After the tiling had been completed, I left the floor to cure and fully dry and returned at a later date to give the floor an overall clean. For this I ran a coarse 200-grit diamond floor pad across the floor lubricated with water and used handheld diamond blocks for the edges where the pad can’t reach. The slurry was rinsed off with water and extracted with a wet vacuum.
With old floors like this, which don’t have a damp-proof membrane installed under the floor, efflorescence is always a concern and can lead to white salts appearing on the surface of the tile as moisture rises through the floor. To counter this, I finished cleaning the floor by scrubbing it with Tile Doctor Acid Gel. This was then rinsed off with water and the soil extracted using a wet vacuum.
The client was happy to seal the floor themselves (they wanted to save some money and it wasn’t a big area) so I supplied them with a bottle of Tile Doctor Colour Grow. I recommended this sealer as it will enhance the dark colours and being fully breathable it will cope with any moisture rising through the base. I recommended they apply two coats to start leaving time to allow the first coast to dry they could also then decide to leave it at that if they were happy with the finish.
Russell Taylor
Lancashire Tile Doctor

Sponsored
Columbus, OH

Hope Restoration & General Contracting
Columbus Design-Build, Kitchen & Bath Remodeling, Historic Renovations

Inspiration for a large mediterranean ceramic tile living room remodel in Hyderabad with white walls
 Lynda's Fine Design
Lynda Cummings
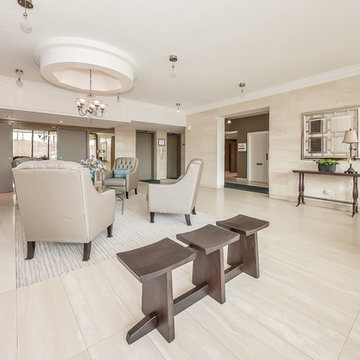
Large trendy formal and open concept porcelain tile and beige floor living room photo with beige walls, a standard fireplace, a tile fireplace and no tv
Large trendy formal and open concept porcelain tile and beige floor living room photo with beige walls, a standard fireplace, a tile fireplace and no tv
 Lynda's Fine Design
Lynda Cummings

Large minimalist formal and open concept porcelain tile and beige floor living room photo with beige walls, a standard fireplace, a tile fireplace and no tv
Large minimalist formal and open concept porcelain tile and beige floor living room photo with beige walls, a standard fireplace, a tile fireplace and no tv
1