
Search results for "Timber frame staircase ideas" in Home Design Ideas


 Dado Interior Design
DAVID LAUER PHOTOGRAPHY
Inspiration for a mid-sized contemporary wooden u-shaped staircase remodel in Denver with wooden risers
Inspiration for a mid-sized contemporary wooden u-shaped staircase remodel in Denver with wooden risers

 Strongwood Homes
Sanderson Photography, Inc.
Mountain style wooden l-shaped wood railing staircase photo with wooden risers
Mountain style wooden l-shaped wood railing staircase photo with wooden risers
Find the right local pro for your project
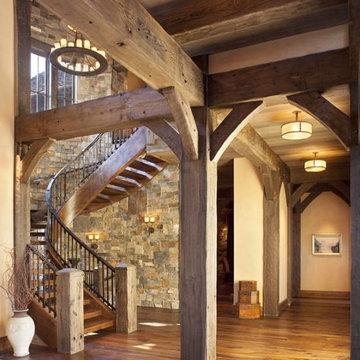
 Centennial Timber Frames
A local family business, Centennial Timber Frames started in a garage and has been in creating timber frames since 1988, with a crew of craftsmen dedicated to the art of mortise and tenon joinery.
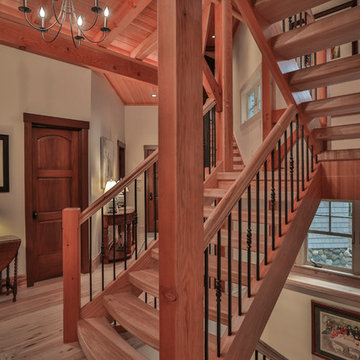
 Timberpeg
Nashua Video Tours
Arts and crafts wooden l-shaped staircase photo in Burlington with wooden risers
Arts and crafts wooden l-shaped staircase photo in Burlington with wooden risers
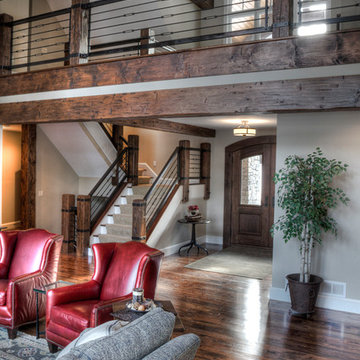

 Lancaster County Timber Frames, Inc.
This area joins the gym area with the stairway with the sitting area and comes complete with a swing for the lofted area. The project was timber framed from the repurposed timbers of a tobacco barn and utilizes the stone and plank flooring throughout with aluminum ceiling sheets under Structural Insulated Panels. Timer Framer: Lancaster County Timber Frames /General Contractor: Historic Restorations

Sponsored
Columbus, OH

Snider & Metcalf Interior Design, LTD
Leading Interior Designers in Columbus, Ohio & Ponte Vedra, Florida

 Joan Heaton Architects
Bob Schatz
Inspiration for a rustic wooden l-shaped open staircase remodel in Burlington
Inspiration for a rustic wooden l-shaped open staircase remodel in Burlington
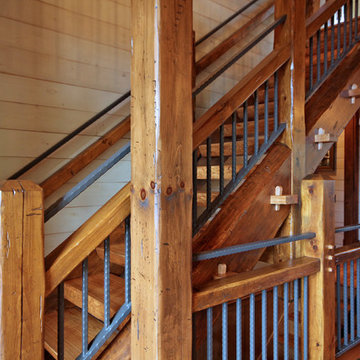

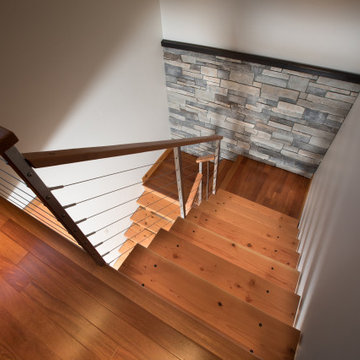
 Tamarack Construction Co. Inc.
This stunning open wood staircase creates a dramatic architectural focal point, combining handcrafted wood craftsmanship with clean, modern lines. Designed and built by Tamarack Construction, this luxury Montana home showcases mountain-modern design, premium materials, and timeless construction. Save this staircase for custom home inspiration and luxury interior ideas.


 KohlMark Architects and Builders
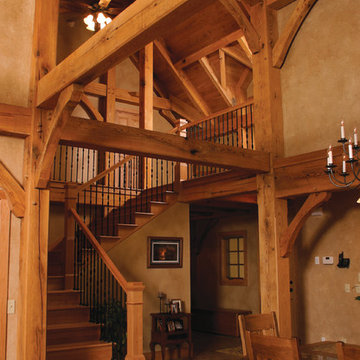
The design of this home was driven by the owners’ desire for a three-bedroom waterfront home that showcased the spectacular views and park-like setting. As nature lovers, they wanted their home to be organic, minimize any environmental impact on the sensitive site and embrace nature.
This unique home is sited on a high ridge with a 45° slope to the water on the right and a deep ravine on the left. The five-acre site is completely wooded and tree preservation was a major emphasis. Very few trees were removed and special care was taken to protect the trees and environment throughout the project. To further minimize disturbance, grades were not changed and the home was designed to take full advantage of the site’s natural topography. Oak from the home site was re-purposed for the mantle, powder room counter and select furniture.
The visually powerful twin pavilions were born from the need for level ground and parking on an otherwise challenging site. Fill dirt excavated from the main home provided the foundation. All structures are anchored with a natural stone base and exterior materials include timber framing, fir ceilings, shingle siding, a partial metal roof and corten steel walls. Stone, wood, metal and glass transition the exterior to the interior and large wood windows flood the home with light and showcase the setting. Interior finishes include reclaimed heart pine floors, Douglas fir trim, dry-stacked stone, rustic cherry cabinets and soapstone counters.
Exterior spaces include a timber-framed porch, stone patio with fire pit and commanding views of the Occoquan reservoir. A second porch overlooks the ravine and a breezeway connects the garage to the home.
Numerous energy-saving features have been incorporated, including LED lighting, on-demand gas water heating and special insulation. Smart technology helps manage and control the entire house.
Greg Hadley Photography
 Purcell Timber Frame Homes Ltd.
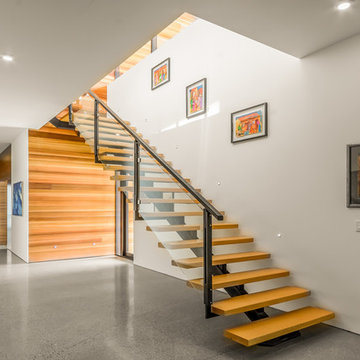
Modern stairs. Custom made
Staircase - modern wooden straight open staircase idea in Vancouver
Staircase - modern wooden straight open staircase idea in Vancouver



 Rich Starley Interior Design Studio
Inspiration for a large contemporary wooden u-shaped open staircase remodel in Los Angeles

 Big Wood Timber Frames, Inc.
Inspiration for a rustic wooden dark wood floor and metal railing staircase remodel in Minneapolis
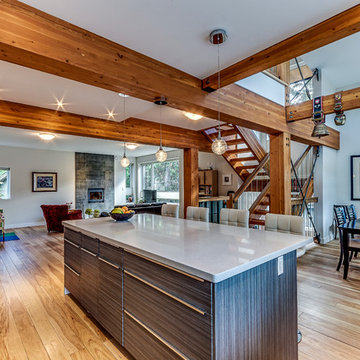
 RDC Fine Homes, Inc.
Photographer: Joern Rohde
Example of a large trendy open concept light wood floor kitchen design in Vancouver with white walls, a standard fireplace and a tile fireplace
Example of a large trendy open concept light wood floor kitchen design in Vancouver with white walls, a standard fireplace and a tile fireplace
 Big Wood Timber Frames, Inc.
Inspiration for a rustic straight mixed material railing staircase remodel in Minneapolis
Sponsored
Columbus, OH
Snider & Metcalf Interior Design, LTD
Leading Interior Designers in Columbus, Ohio & Ponte Vedra, Florida
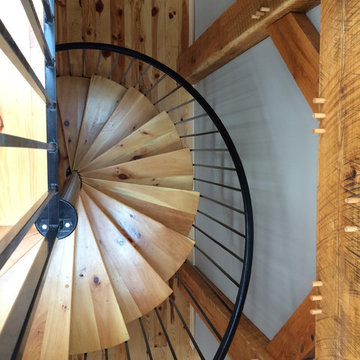
 Supreme Industries Building Division Timber Frame
Spiral staircase
Example of a mountain style staircase design in Bridgeport
Example of a mountain style staircase design in Bridgeport
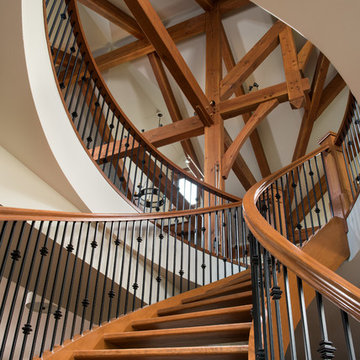
 Riverbend Timber Framing
The staircase is a central architectural highlight with an oval opening that reveals the beautiful timber frame on the upper floor.
Photo Credit: Heidi A. Long, Longviews Studio
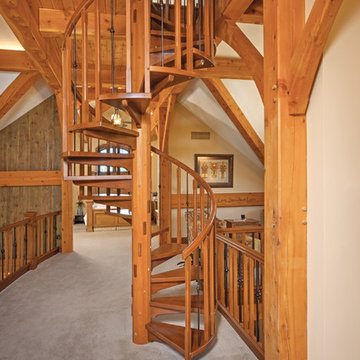 Riverbend Timber Framing
The beautifully handcrafted spiral staircase serves as the focal point in this passageway between bedrooms on the second floor.
Photo Credit: Hilliard Photographics
1