
Search results for "Timber handrail" in Home Design Ideas



 Cuppett Kilpatrick Architecture + Interior Design
Ryann Ford
Example of a cottage wooden staircase design in Austin with painted risers
Example of a cottage wooden staircase design in Austin with painted risers

 TKP Architects
Welcome to the essential refined mountain rustic home: warm, homey, and sturdy. The house’s structure is genuine heavy timber framing, skillfully constructed with mortise and tenon joinery. Distressed beams and posts have been reclaimed from old American barns to enjoy a second life as they define varied, inviting spaces. Traditional carpentry is at its best in the great room’s exquisitely crafted wood trusses. Rugged Lodge is a retreat that’s hard to return from.
Find the right local pro for your project

 Kamm Architecture
This historic, 19th mansion, located in Washington, DC's Dupont Circle, was redesigned to house four modern, luxury condominiums.
Photo: Anice Hoachlander
www.hdphoto.com

Example of a trendy wooden u-shaped light wood floor staircase design in New York with white walls and wooden risers
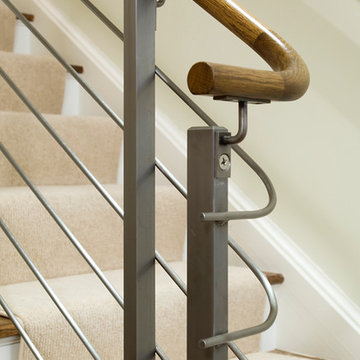
 Gutierrez Studios
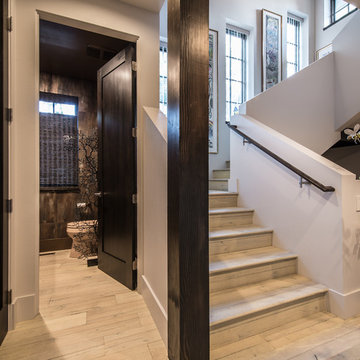
Interior clear finished cold rolled steel guardrail with a mix of glass and horizontal rod guardrails. Wood handrails made from dark stained oak.
Trendy staircase photo in DC Metro
Trendy staircase photo in DC Metro
 HighCraft Builders
Trendy wooden light wood floor staircase photo in Denver with white walls and wooden risers

Sponsored
Sunbury, OH

J.Holderby - Renovations
Franklin County's Leading General Contractors - 2X Best of Houzz!
 HandsOn Design

Curved staircase contrasts the rectilinear timber frame.
Inspiration for a large rustic wooden spiral wood railing staircase remodel with wooden risers
Inspiration for a large rustic wooden spiral wood railing staircase remodel with wooden risers
 Tom Kaster Construction
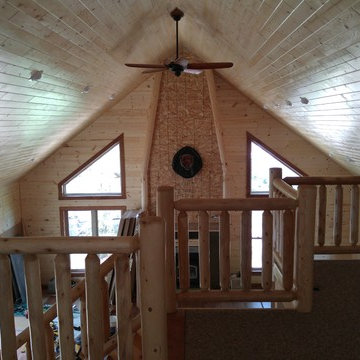
Example of a mid-sized mountain style loft-style carpeted family room design with no tv
 Hsu McCullough

Living Room with Dining Room beyond. Photo by Clark Dugger
Living room - small contemporary open concept medium tone wood floor and brown floor living room idea in Los Angeles with white walls, a standard fireplace, a plaster fireplace and no tv
Living room - small contemporary open concept medium tone wood floor and brown floor living room idea in Los Angeles with white walls, a standard fireplace, a plaster fireplace and no tv
 Big Wood Timber Frames, Inc.

Inspiration for a rustic wooden dark wood floor and metal railing staircase remodel in Minneapolis
 DesignARC

Staircase - contemporary wooden floating dark wood floor and open staircase idea in Los Angeles with white walls
 Viewrail

Black onyx rod railing brings the future to this home in Westhampton, New York.
.
The owners of this home in Westhampton, New York chose to install a switchback floating staircase to transition from one floor to another. They used our jet black onyx rod railing paired it with a black powder coated stringer. Wooden handrail and thick stair treads keeps the look warm and inviting. The beautiful thin lines of rods run up the stairs and along the balcony, creating security and modernity all at once.
.
Outside, the owners used the same black rods paired with surface mount posts and aluminum handrail to secure their balcony. It’s a cohesive, contemporary look that will last for years to come.



 Bensonwood

Custom millwork on the timber staircase add to the solid but airy feel of the lake house.
James A. Salomon
Mid-sized mountain style wooden u-shaped open and cable railing staircase photo in Boston
Mid-sized mountain style wooden u-shaped open and cable railing staircase photo in Boston

 Rich Starley Interior Design Studio
Inspiration for a large contemporary wooden u-shaped open staircase remodel in Los Angeles


Sponsored
Columbus, OH

Hope Restoration & General Contracting
Columbus Design-Build, Kitchen & Bath Remodeling, Historic Renovations

 CAB Architects
A refrigerator, coat closet, pantry, and pull-out cat litter were cleverly integrated into cabinetry beneath the stair. A decorative screen guardrail was designed to allow light from the second floor skylight to filter through. A brass porthole was utilized to provide access to a concealed litter box.


1