
Search results for "Timber porch posts" in Porch
Refine by:
Budget
Sort by:Relevance
1 - 20 of 541 photos
Item 1 of 2
 Carolina Timberworks
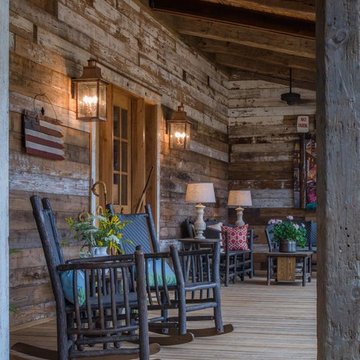
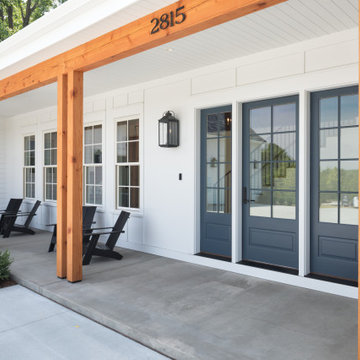
A reclaimed wood wall is one of the best front porch ideas we've seen. Reclaimed wood post and beams complete this inviting porch on the New River. © Carolina Timberworks
 Western Timber Frame

A 30’3” x 8′ 34’3” x 10 DIY timber frame attached oversize pergola kit installed for shade over patio featuring arched support beams, a wrapped roof on two sides and dovetails back of entryway, 10″ x 10″ posts, Crescent beam and rafter profiles, Classic knee braces and finished in Rich Cordoba timber stain.
 Vermont Timber Works

The outside of the home is surrounded by a beautiful wrap around porch that is framed with elegant canted timber posts.
Photo by John Whession
This is an example of a rustic concrete paver porch design in Burlington with a roof extension.
This is an example of a rustic concrete paver porch design in Burlington with a roof extension.
Find the right local pro for your project


 Carolina Timberworks

Copyright 2016 Carolina Timberworks
Large mountain style tile back porch photo in Charlotte with a fire pit and a roof extension
Large mountain style tile back porch photo in Charlotte with a fire pit and a roof extension

 John Cole Architect
Brian Vanden Brink
Cottage screened-in porch idea in Portland Maine with decking and a roof extension
Cottage screened-in porch idea in Portland Maine with decking and a roof extension

 Markalunas Architecture and Design, LLC

Lake Front Country Estate Sleeping Porch, designed by Tom Markalunas, built by Resort Custom Homes. Photography by Rachael Boling.
Huge elegant stone back porch photo in Other with a roof extension
Huge elegant stone back porch photo in Other with a roof extension

 Georgia Front Porch
This timber column porch replaced a small portico. It features a 7.5' x 24' premium quality pressure treated porch floor. Porch beam wraps, fascia, trim are all cedar. A shed-style, standing seam metal roof is featured in a burnished slate color. The porch also includes a ceiling fan and recessed lighting.

 Cummings Architecture + Interiors
When Cummings Architects first met with the owners of this understated country farmhouse, the building’s layout and design was an incoherent jumble. The original bones of the building were almost unrecognizable. All of the original windows, doors, flooring, and trims – even the country kitchen – had been removed. Mathew and his team began a thorough design discovery process to find the design solution that would enable them to breathe life back into the old farmhouse in a way that acknowledged the building’s venerable history while also providing for a modern living by a growing family.
The redesign included the addition of a new eat-in kitchen, bedrooms, bathrooms, wrap around porch, and stone fireplaces. To begin the transforming restoration, the team designed a generous, twenty-four square foot kitchen addition with custom, farmers-style cabinetry and timber framing. The team walked the homeowners through each detail the cabinetry layout, materials, and finishes. Salvaged materials were used and authentic craftsmanship lent a sense of place and history to the fabric of the space.
The new master suite included a cathedral ceiling showcasing beautifully worn salvaged timbers. The team continued with the farm theme, using sliding barn doors to separate the custom-designed master bath and closet. The new second-floor hallway features a bold, red floor while new transoms in each bedroom let in plenty of light. A summer stair, detailed and crafted with authentic details, was added for additional access and charm.
Finally, a welcoming farmer’s porch wraps around the side entry, connecting to the rear yard via a gracefully engineered grade. This large outdoor space provides seating for large groups of people to visit and dine next to the beautiful outdoor landscape and the new exterior stone fireplace.
Though it had temporarily lost its identity, with the help of the team at Cummings Architects, this lovely farmhouse has regained not only its former charm but also a new life through beautifully integrated modern features designed for today’s family.
Photo by Eric Roth
 Charlie & Co. Design, Ltd
Corey Gaffer
Mountain style screened-in porch idea in Minneapolis with decking and a roof extension
Mountain style screened-in porch idea in Minneapolis with decking and a roof extension
 Berkshire Mountain Design Build, LLC

Berkshire Mountain Design Build. -Log Home -Timber Framing -Post and Beam -Historic Preservation
Small arts and crafts front porch idea in Boston with decking
Small arts and crafts front porch idea in Boston with decking

 RENAISSANCE BUILDERS INC
This beautiful 3 season screened porch features a rustic dry stack stone fireplace and 270 degree views or the surrounding forest. This timber frame structure by Renaissance Builders will be enjoyed for generations to come.
Harlin Photography

 Mark P. Finlay Architects, AIA
Warren Jagger
This is an example of a mid-sized traditional porch design in New York with a fire pit and a roof extension.
This is an example of a mid-sized traditional porch design in New York with a fire pit and a roof extension.
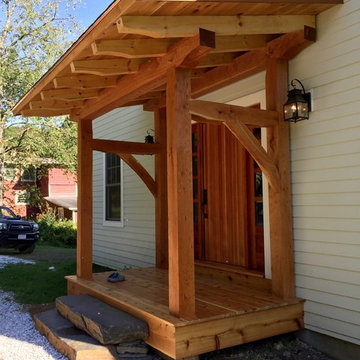 Berkshire Mountain Design Build, LLC
Berkshire Mountain Design Build. -Log Home -Timber Framing -Post and Beam -Historic Preservation
Small arts and crafts front porch photo in Boston with decking
Small arts and crafts front porch photo in Boston with decking
 Berkshire Mountain Design Build, LLC
Berkshire Mountain Design Build. -Log Home -Timber Framing -Post and Beam -Historic Preservation
Inspiration for a small craftsman front porch remodel in Boston with decking
Inspiration for a small craftsman front porch remodel in Boston with decking

 NORDIC BUILDERS - MODERN TIMBERFRAME DESIGN BUILD
2/3 concrete posts topped by 10x10 pine timbers stained cedartone. All of these natural materials and color tones pop nicely against the white metal siding and galvalume roofing. Massive timber with the steel plates and concrete piers turned out nice. Small detail to notice: smaller steel plate right under the post makes it appear to be floating. Love that. Also like how the raw steel rusted quickly and added to the rustic look.

 Teakwood Builders, Inc.
The timber ceiling, glass walls and fireplace make this sitting area facing the woods feel open and cozy at the same time
Scott Bergman Photography
Inspiration for a mid-sized rustic porch remodel in Boston with a fire pit and a roof extension
Inspiration for a mid-sized rustic porch remodel in Boston with a fire pit and a roof extension

 Aspect Design Build
Simple, rustic charm with views, views, views.
Large cottage stone screened-in back porch idea in Minneapolis with a roof extension
Large cottage stone screened-in back porch idea in Minneapolis with a roof extension
 Carolina Timberworks
Douglas Fir
© Carolina Timberworks
This is an example of a mid-sized rustic back porch design in Charlotte with a roof extension and decking.
This is an example of a mid-sized rustic back porch design in Charlotte with a roof extension and decking.
1