
Search results for "Tiny kitchen makeover" in Kitchen Photos
Refine by:
Budget
Sort by:Relevance
1 - 20 of 93 photos
Item 1 of 2

 Bobbi Alderfer/Lifestyle Design

With using the walnut cabinets, we tried to keep the sizes as uniform as possible but there were some aspects the client wanted. One of those was the corner appliance garage. Hiding these necessary evils in a beautiful cabinet with easy accessibility was the perfect marriage.

 Ania Omski-Talwar Interior Design
Ania Omski-Talwar
Location: Danville, CA, USA
The house was built in 1963 and is reinforced cinder block construction, unusual for California, which makes any renovation work trickier. The kitchen we replaced featured all maple cabinets and floors and pale pink countertops. With the remodel we didn’t change the layout, or any window/door openings. The cabinets may read as white, but they are actually cream with an antique glaze on a flat panel door. All countertops and backsplash are granite. The original copper hood was replaced by a custom one in zinc. Dark brick veneer fireplace is now covered in white limestone. The homeowners do a lot of entertaining, so even though the overall layout didn’t change, I knew just what needed to be done to improve function. The husband loves to cook and is beyond happy with his 6-burner stove.
https://www.houzz.com/ideabooks/90234951/list/zinc-range-hood-and-a-limestone-fireplace-create-a-timeless-look
davidduncanlivingston.com

Find the right local pro for your project

 Creative Cabinets and Fine Finishes, LLC
Perimeter cabinets refinished to an off white finish. Island refinished to a walnut woodgrain finish.Add ons include new raised side panels, crown & light rail molding, corbels & glass door. New countertops include Absolute Black Honed granite on perimeter and Super White Quartzite on Island. The backsplash is Carrara subway tile.
 Dream Kitchens, Inc.
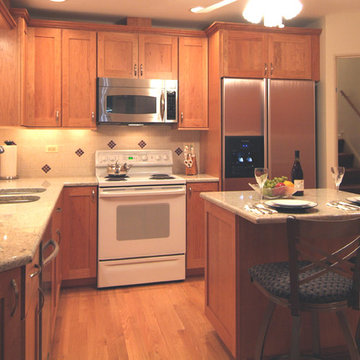
The sink, range and micro-hood followed the old footprint of this renovated kitchen.
Kitchen - transitional kitchen idea in Chicago
Kitchen - transitional kitchen idea in Chicago

 User
UserComplete renovation of a 1900s Queen Anne Victorian kitchen in the tiny town of Moulton, TX. Interior Design by Sarah Stacey Interior Design
-Photo by Erin Williamson
 TVL Creative Ltd.
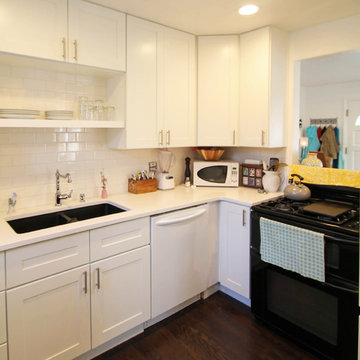
This TVL project focused primarily on a gut of this home's only bathroom and included a facelift in the kitchen as well. This lovely Denver home features a very tiny bathroom with mostly original features. Our client requested a makeover to the bathroom that would improve function & health as well as push the bright white minimalism she loves so much throughout her home. Respecting both budget and timeline, we worked to create a highly functional space with nods toward European bathroom design. We increased space between the toilet and vanity while also increasing storage by integrating a vanity with drawers rather than a pedestal sink. We utilized high gloss white tile on the floors to help expand light and replaced all major plumbing fixtures for a fresh look. The bathroom now features a much deeper alcove tub, elongated white subway tiles on the walls, shiny chrome faucet fixtures, and a new vanity light. In the kitchen, new white shaker cabinets were installed and paired with a simple white subway tile backsplash. White quartz countertops and new hardwood floors were also added. We love the clean, bright, simple nature of every space in this house and are so happy our wonderful client can enjoy these for years to come!

Sponsored
Sunbury, OH

J.Holderby - Renovations
Franklin County's Leading General Contractors - 2X Best of Houzz!
 Shayna Mordue

Modern craftsman guest house makeover with rustic touches.
Open concept kitchen - small rustic galley concrete floor and gray floor open concept kitchen idea in Nashville with a single-bowl sink, flat-panel cabinets, beige cabinets, concrete countertops, white backsplash, ceramic backsplash, white appliances, a peninsula and gray countertops
Open concept kitchen - small rustic galley concrete floor and gray floor open concept kitchen idea in Nashville with a single-bowl sink, flat-panel cabinets, beige cabinets, concrete countertops, white backsplash, ceramic backsplash, white appliances, a peninsula and gray countertops

 Get Decorated
This small New York City apartment was designed to give our client a bohemian feel while maximizing space. Whimsical was the goal! Photo by Up Studios.

 Metropolis Drafting and Construction Inc
In a wonderful Tudor 30’s home there was a tiny kitchen, a tiny laundry and a tiny breakfast nook enclosed by walls. We removed all the walls and reframed the load bearing beams to convert these tiny little spaces into one large kitchen with many windows for a bright feeling, another wall was removed to connect the kitchen space to the dining and living room creating a great semi-open space.
Classical shaker cabinets with a pewter accent island combined with the warmth of the bamboo flooring and the wooded floating shelves made this kitchen feel like it was always there.
Modern gold pulls, plumbing fixtures and pendant light combined with the Viking range give this kitchen a high end feeling.
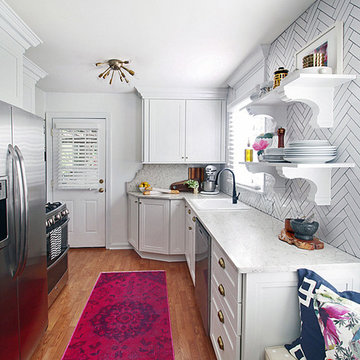
 Martha Stewart Living
AFTER: The Hunted Interior small kitchen makeover
Eclectic kitchen photo in New York
Eclectic kitchen photo in New York
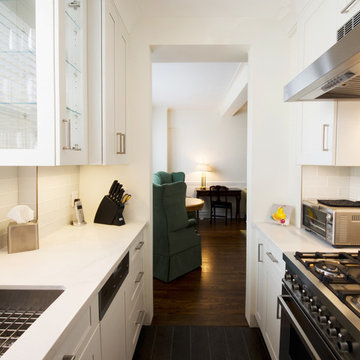
 Paula McDonald Design Build & Interiors
The new contemporary style of a remodeled NYC apartment is on full view looking into the dining and living area from the galley kitchen. A heightened and opened up kitchen entry continues the clean lines of the rest the apartment, while custom white shaker cabinets and glass inlaid cabinets, thoughtfully chosen reflective materials, and compact but top of the line appliances from Miele, Bertazzoni, and Liebherr make this a dream urban kitchen.
Photo by Mark Boswell
 Design Studio West
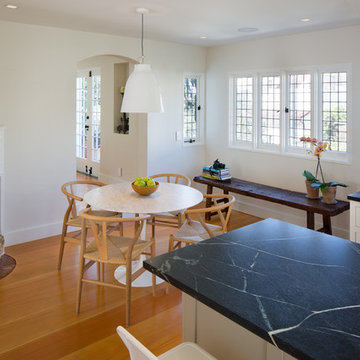
We took down two walls. One wall separated the small kitchen from tiny dining room. This opened both spaces for easy entertaining. The other wall we removed was between the entry and the dining room.
Designer: Margaret Dean
Brady Architectural Photography

Sponsored
Sunbury, OH
J.Holderby - Renovations
Franklin County's Leading General Contractors - 2X Best of Houzz!
 Paula McDonald Design Build & Interiors
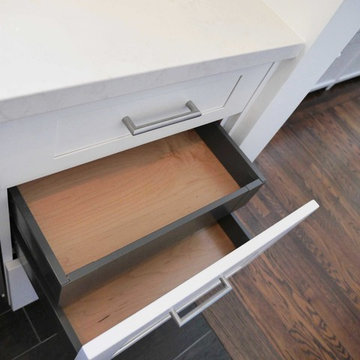
This contemporary galley kitchen has everything you can think of that you need in a small space kitchen, from a sink tilt out, rollout garbage, to spice cabinets, with custom crown moldings to match the style.
 J. Michael Design Group
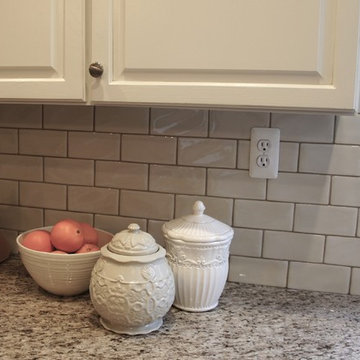
Kitchen Makeover [] existing cabinets updated with white paint and subtle glaze technique; new satin nickel hardware replaces antique brass; bistro style style subway tile with contrast grout to compliment existing granite and accentuate the soft rounded corner tile; new pendant lights and faux roman shades in subtle geometric pattern on linen complete this refreshed kitchen.
 Alair Homes Plano

We gave this 1978 home a magnificent modern makeover that the homeowners love! Our designers were able to maintain the great architecture of this home but remove necessary walls, soffits and doors needed to open up the space.
In the living room, we opened up the bar by removing soffits and openings, to now seat 6. The original low brick hearth was replaced with a cool floating concrete hearth from floor to ceiling. The wall that once closed off the kitchen was demoed to 42" counter top height, so that it now opens up to the dining room and entry way. The coat closet opening that once opened up into the entry way was moved around the corner to open up in a less conspicuous place.
The secondary master suite used to have a small stand up shower and a tiny linen closet but now has a large double shower and a walk in closet, all while maintaining the space and sq. ft.in the bedroom. The powder bath off the entry was refinished, soffits removed and finished with a modern accent tile giving it an artistic modern touch
Design/Remodel by Hatfield Builders & Remodelers | Photography by Versatile Imaging

 Black Rock Design | Build
This tiny 800sf cottage was in desperate need of a makeover. Black Rock remodeled the entire two-bedroom cabin and created this wonderful kitchen space. These two-tone cabinets, white and black tile backsplash, and white granite countertops highlight make this tiny kitchen feel bigger than it is.


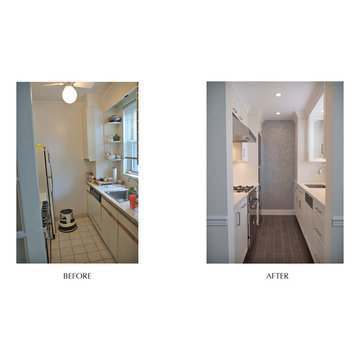 Paula McDonald Design Build & Interiors
A classic tiny, tiny, tiny prewar galley kitchen in Manhattan, this beauty was a diamond in the rough. Small, dark and outdated, it badly need a make-over! At 7 x 10 feet overall, we were tremendously concerned with space. In the renovation, the one thing we couldn't do was add space. However, we added many signature space saving touches and custom design solutions that make this feel and function like a much bigger kitchen.
We ripped out everything and started fresh. Beginning with the porcelain wood floor, Cancos Tile Albero Wenge, and ending with the dropped ceiling for recessed lighting, we set the stage for a completely couture galley kitchen. Using a white palette to enlarge the space with contrasting stainless appliances and the Caesarstone Calacatta Nuvo countertops to bring a touch of the grey and realistic marble veining we transformed this ugly duckling into a classic yet contemporary gem. The custom 3-inch shaker style cabinets feature soft close drawers and doors, and space saving tricks like a sink tilt out, garbage roll outs, and spice rack. The end result: a perfect Manhattan galley kitchen!

 Jennifer Ryan Design
This tiny kitchen got the makeover of a lifetime. From dated 70's red and brown to light and bright black and white (plus some turquoise thrown in). On the homeowners wish list was shiplap. We installed it on the outside wall and the entry for extra texture. We took this kitchen down to the studs so that we could start fresh. Included in the remodel was enclosing the equally tiny back porch which gives better access into the kitchen from the back deck.

 One to One Studio
Mary’s floor-through apartment was truly enchanting . . . except for the tiny kitchen she’d inherited. It lacked a dishwasher, counter space or any real storage, items that have all been addressed in the makeover. Now the kitchen is as cheerful and bright as the rest of the home.
1