
Search results for "Tooled leather" in Home Design Ideas

 Carlson Design Group, Inc.
David Wakely

Example of a mid-sized mountain style dark wood floor and brown floor great room design in Denver with brown walls and no fireplace
Example of a mid-sized mountain style dark wood floor and brown floor great room design in Denver with brown walls and no fireplace
 Jack 'N Tool Box, Inc.
Jim Bartsch Photography

Example of a mid-sized zen enclosed medium tone wood floor family room design in Santa Barbara with white walls and a wall-mounted tv
Example of a mid-sized zen enclosed medium tone wood floor family room design in Santa Barbara with white walls and a wall-mounted tv
Find the right local pro for your project

 JMorris Design LLC
Breakfast nook - eclectic medium tone wood floor, brown floor and wallpaper breakfast nook idea in New York with multicolored walls
 Tierra Concepts

Inspiration for a mid-sized southwestern ceramic tile great room remodel in Albuquerque with beige walls and a ribbon fireplace

 Storie Collective
Boho meets Portuguese design in a stunning transformation of this Van Ness tudor in the upper northwest neighborhood of Washington, DC. Our team’s primary objectives were to fill space with natural light, period architectural details, and cohesive selections throughout the main level and primary suite. At the entry, new archways are created to maximize light and flow throughout the main level while ensuring the space feels intimate. A new kitchen layout along with a peninsula grounds the chef’s kitchen while securing its part in the everyday living space. Well-appointed dining and living rooms infuse dimension and texture into the home, and a pop of personality in the powder room round out the main level. Strong raw wood elements, rich tones, hand-formed elements, and contemporary nods make an appearance throughout the newly renovated main level and primary suite of the home.

 KL Interiors
Inspiration for a timeless family room remodel in San Francisco with beige walls and no tv

Sponsored
Sunbury, OH

J.Holderby - Renovations
Franklin County's Leading General Contractors - 2X Best of Houzz!
 KAM Designs

Mountain style enclosed carpeted and beige floor home theater photo in Jackson with brown walls and a projector screen

 Paul Interiors
Meghan Beierle
Inspiration for a mid-sized transitional dark wood floor dining room remodel in Los Angeles with white walls
Inspiration for a mid-sized transitional dark wood floor dining room remodel in Los Angeles with white walls
 Casas del Oso Luxury Homes

Cantera stone inlaid rug, beams, corbels, Saltillo base
Entry hall - southwestern terra-cotta tile entry hall idea in Phoenix
Entry hall - southwestern terra-cotta tile entry hall idea in Phoenix

 Locati Architects
Roger Wade Studio
Example of a mountain style living room design in Other with a standard fireplace and a stone fireplace
Example of a mountain style living room design in Other with a standard fireplace and a stone fireplace
 James David Custom Homes

Inspiration for a mid-sized mediterranean open concept dark wood floor and brown floor living room remodel in Orange County with white walls, a two-sided fireplace and a concrete fireplace

 Period Architecture Ltd.
Angle Eye Photography
Family room - large traditional open concept brown floor family room idea in Philadelphia with beige walls, a standard fireplace, a wood fireplace surround and a media wall
Family room - large traditional open concept brown floor family room idea in Philadelphia with beige walls, a standard fireplace, a wood fireplace surround and a media wall


 Carleen Gosney
Caleb Melvin
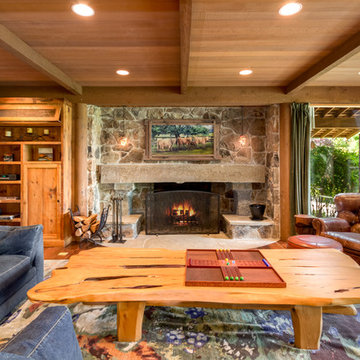
Inspiration for a huge rustic open concept medium tone wood floor family room remodel in Seattle with a standard fireplace, a stone fireplace and no tv
Inspiration for a huge rustic open concept medium tone wood floor family room remodel in Seattle with a standard fireplace, a stone fireplace and no tv

 Terri Brien Interiors
Complete bathroom remodel. this project was taken down to the studs. Custom design vanity with spa tower which incorporates a styling tools drawer, shallow makeup drawers and plenty of functional storage. To reduce waster space under the sink we made the cabinet below more shallow in order to have a drawer below which will optimize usable storage space.

 Burnham Design
Inspiration for a transitional marble floor freestanding bathtub remodel in Los Angeles with an undermount sink, flat-panel cabinets, white cabinets, marble countertops and gray walls
 Michael Hospelt Photography
Architect : Derek van Alstine, Santa Cruz, Interior Design
Gina Viscusi Elson, Los Altos, Photos : Michael Hospelt

Kitchen - coastal u-shaped light wood floor kitchen idea in Sacramento with a double-bowl sink, shaker cabinets, white cabinets, marble countertops, white backsplash, white appliances, an island and gray countertops
Kitchen - coastal u-shaped light wood floor kitchen idea in Sacramento with a double-bowl sink, shaker cabinets, white cabinets, marble countertops, white backsplash, white appliances, an island and gray countertops

Sponsored
Sunbury, OH
J.Holderby - Renovations
Franklin County's Leading General Contractors - 2X Best of Houzz!

 KuDa Photography
Living room - industrial open concept concrete floor living room idea in Portland with yellow walls and a standard fireplace

Family room - mid-sized transitional dark wood floor family room idea in Miami with brown walls and no fireplace
 Abby Hetherington Interiors
This project was a collaboration of Abby Hetherington and Kath Costani's creative talent.

Example of a mid-sized mountain style living room design in Other with a stone fireplace
Example of a mid-sized mountain style living room design in Other with a stone fireplace
1