
Search results for "Torches" in Home Design Ideas
 Steven Paul Whitsitt Photography
©StevenPaulWhitsitt

Example of an island style natural water slide design in Orange County
Example of an island style natural water slide design in Orange County

 Alderwood Landscape Architecture and Construction
Brian Parks
Example of a classic stone patio design in Seattle with a fire pit and no cover
Example of a classic stone patio design in Seattle with a fire pit and no cover

 M House Development
Picture Perfect House
Inspiration for a large farmhouse white two-story wood house exterior remodel in Chicago with a shingle roof
Inspiration for a large farmhouse white two-story wood house exterior remodel in Chicago with a shingle roof
Find the right local pro for your project



 TREX COMPANY INC
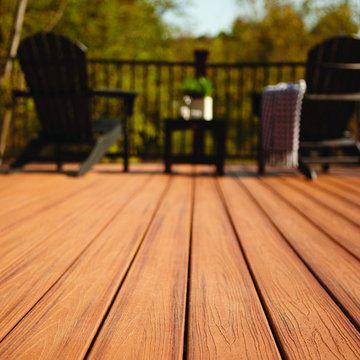
Designed using Trex Transcend decking in Tiki Torch – a warm, earthy shade of decking features rich, reddish-brown hardwood streaking, and is designed to off the look of real tropical hardwoods with slight variations of color and streaking.
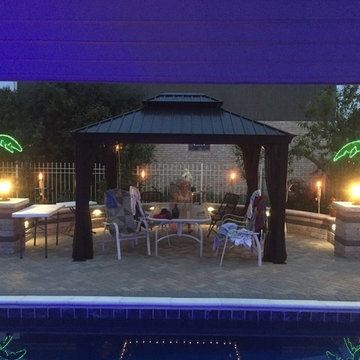
 PaveStone Brick Paving Inc.
Patio - large tropical backyard stone patio idea in Chicago with a gazebo
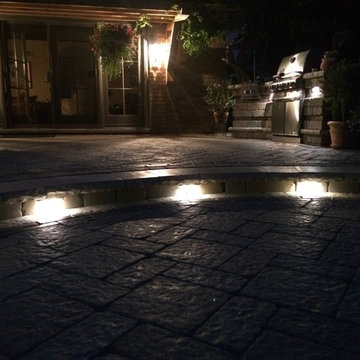 PaveStone Brick Paving Inc.
Inspiration for a large transitional backyard stone patio kitchen remodel in Chicago with no cover

 Edgewater Design Group
Our clients already had a cottage on Torch Lake that they loved to visit. It was a 1960s ranch that worked just fine for their needs. However, the lower level walkout became entirely unusable due to water issues. After purchasing the lot next door, they hired us to design a new cottage. Our first task was to situate the home in the center of the two parcels to maximize the view of the lake while also accommodating a yard area. Our second task was to take particular care to divert any future water issues. We took necessary precautions with design specifications to water proof properly, establish foundation and landscape drain tiles / stones, set the proper elevation of the home per ground water height and direct the water flow around the home from natural grade / drive. Our final task was to make appealing, comfortable, living spaces with future planning at the forefront. An example of this planning is placing a master suite on both the main level and the upper level. The ultimate goal of this home is for it to one day be at least a 3/4 of the year home and designed to be a multi-generational heirloom.
- Jacqueline Southby Photography
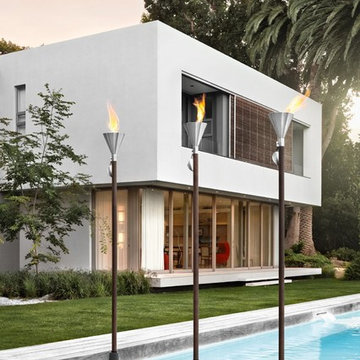
 WorkingWonders™
WorkingWonders is a preferred dealer for Blomus, a German manufacturer with a passion for minimalist, functional design for contemporary and modern spaces. The stainless steel torches are versatile – they can be used with a ground spike or on a patio or terrace with the concrete torch stand.
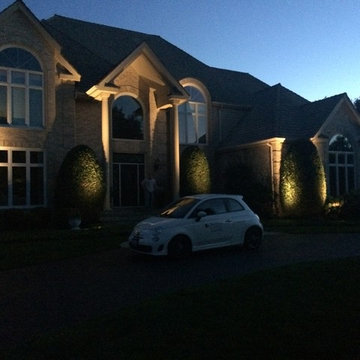 PaveStone Brick Paving Inc.
Example of a large classic beige two-story stone gable roof design in Chicago
 Ken Richmond, Architect

Mid-sized elegant master mosaic tile floor and white floor claw-foot bathtub photo with white walls
 WorkingWonders™
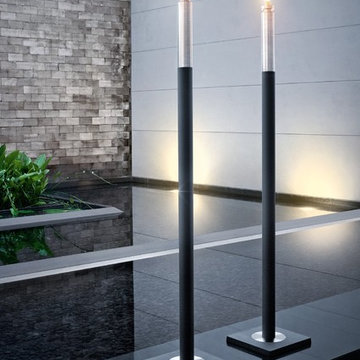
WorkingWonders is a preferred dealer for Blomus, a German manufacturer with a passion for minimalist, functional design for contemporary and modern spaces. The stainless steel torches are versatile – they can be used with a ground spike or on a patio or terrace with the concrete torch stand.
 Edgewater Design Group
Our clients already had a cottage on Torch Lake that they loved to visit. It was a 1960s ranch that worked just fine for their needs. However, the lower level walkout became entirely unusable due to water issues. After purchasing the lot next door, they hired us to design a new cottage. Our first task was to situate the home in the center of the two parcels to maximize the view of the lake while also accommodating a yard area. Our second task was to take particular care to divert any future water issues. We took necessary precautions with design specifications to water proof properly, establish foundation and landscape drain tiles / stones, set the proper elevation of the home per ground water height and direct the water flow around the home from natural grade / drive. Our final task was to make appealing, comfortable, living spaces with future planning at the forefront. An example of this planning is placing a master suite on both the main level and the upper level. The ultimate goal of this home is for it to one day be at least a 3/4 of the year home and designed to be a multi-generational heirloom.
- Jacqueline Southby Photography
 PaveStone Brick Paving Inc.
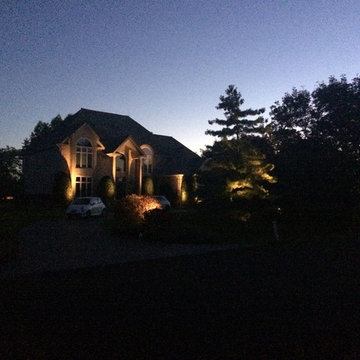
Example of a large classic beige two-story stone gable roof design in Chicago
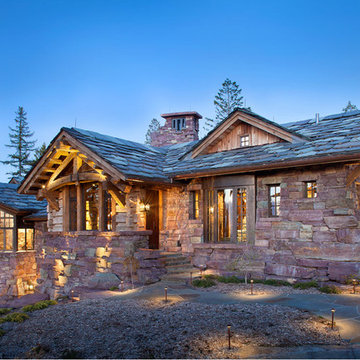
 Centre Sky Architecture Ltd
Located in Whitefish, Montana near one of our nation’s most beautiful national parks, Glacier National Park, Great Northern Lodge was designed and constructed with a grandeur and timelessness that is rarely found in much of today’s fast paced construction practices. Influenced by the solid stacked masonry constructed for Sperry Chalet in Glacier National Park, Great Northern Lodge uniquely exemplifies Parkitecture style masonry. The owner had made a commitment to quality at the onset of the project and was adamant about designating stone as the most dominant material. The criteria for the stone selection was to be an indigenous stone that replicated the unique, maroon colored Sperry Chalet stone accompanied by a masculine scale. Great Northern Lodge incorporates centuries of gained knowledge on masonry construction with modern design and construction capabilities and will stand as one of northern Montana’s most distinguished structures for centuries to come.



 Armstrong Builders LLC
Crisp clean lines and details give the home an elegant yet understated appearance.
Large tropical beige two-story stucco exterior home idea in Hawaii
Large tropical beige two-story stucco exterior home idea in Hawaii
1